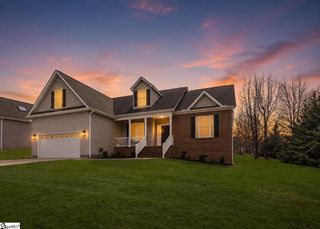
316 Dogwood Trail, Campobello, SC 29322
- 4 beds |
- 2 baths |
- 1,751 sqft
 Single-Family Home
  Built in ——
  0.52acre lot
 2 car garage
  $223/sqft
  Listed 6 days ago
Property Description
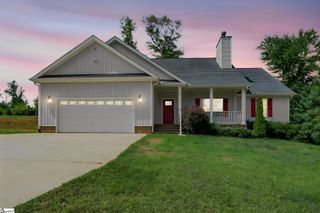
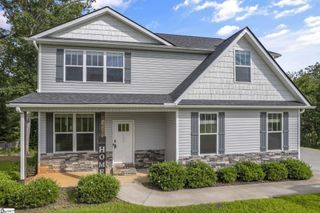
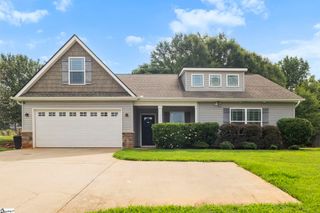
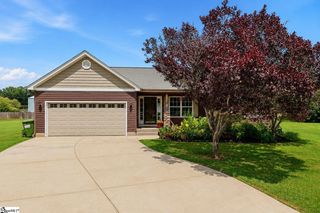
Welcome to modern comfort and thoughtful luxury in Campobello’s desirable Dogwood Meadows! Built in 2023, this pristine, single-level 4-bedroom, 2-bathroom residence offers incredible curb appeal, greeted by a charming covered front porch, freshly sodded lawn, and beautiful manicured landscaping. Step inside to discover an open-concept layout bathed in natural light and elevated by architectural details throughout, including trademark crown molding, classic chair rail, and ambient rope lighting. The expansive living room serves as the heart of the home, anchored by a stone-front fireplace. Outdoor living continues out back with a covered screened porch featuring a ceiling fan, leading to a custom flagstone patio within the fully fenced backyard—complete with a convenient storage shed. The sellers have invested heavily in high-value, practical improvements, equipping the property with a whole-home Generac generator supported by a 500-gallon underground propane tank, a RainBird irrigation system, custom shades and window treatments by Integrity Blinds and Shutters, and durable laminate wood flooring replacing all bedroom carpet for a completely carpet-free interior. With a recently inspected septic system, attached 2-car garage, and convenient access to Landrum, Tryon, Greenville, and Spartanburg, this turn-key home delivers both worry-free living and an ideal location. Schedule your tour today!
- Listing Status:
- Active
- Data Last Updated:
- August 10, 2026 at 7:48PM
- Listing Office:
- Keller Williams Mtn Partners : 828-290-1000
- Listing Agent:
- Charlsey Russell :
- MLS ID:
- 1599705
- General: Under Ground Irrigation
- Style: Craftsman
- Other Structures: Front PorchScreenedPatio
- Parking: AttachedConcreteGarage Door OpenerDrivewayParking spaces: 2
- Roofing: Architectural
- Windows: Window TreatmentsTilt Out WindowsVinyl/Aluminum Trim
- General: StoneVinyl SidingOneSlab
- HOA Amenities: Street Lights430.0Annually
- Golf: None
- Originating MLS: Greater Greenville MLS
- County: Spartanburg
- Topography: Level
- Zoning: 14100200.03
- Fencing: Fenced
- Water: Public
- Sewer: Septic Tank
- Source: Greater Greenville MLS
This listing courtesy of Charlsey Russell , Keller Williams Mtn Partners
Monthly Payment
- Principal & Interest $
- Property Taxes $
- Home Insurance $
- VA Funding Fee $

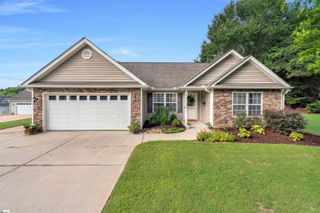
 New - 5 hours ago