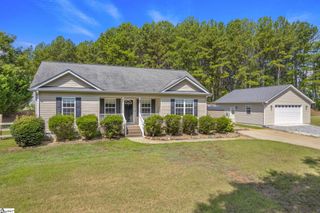
1 Berry Tree Court, Greer, SC 29651
- 3 beds |
- 3 baths |
- 1,570 sqft
 Single-Family Home
  Built in ——
  0.86acre lot
 2 car garage
  $287/sqft
  Listed 4 hours ago
Property Description
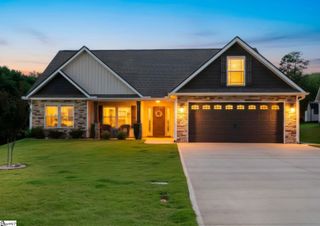
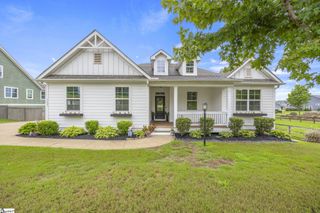
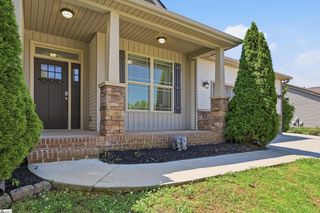
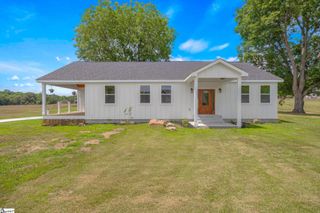
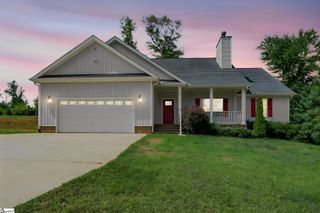
Welcome to 1 Berry Tree Ct, a well-maintained home situated on a spacious approximately 0.86-acre lot in Greer. Offering 3 bedrooms, 2 full bathrooms and approximately 1,570 heated square feet, this home combines comfortable single-level living with an impressive amount of outdoor space and storage. Inside, you'll find a functional floor plan with durable flooring, central heating and air, and plenty of opportunity to make the space your own. Outside, enjoy a welcoming front porch and patio areas perfect for relaxing, grilling or entertaining. One of the standout features of this property is the abundance of garage space, with both an attached 2-car garage and a detached 2-car garage—ideal for additional vehicles, a workshop, hobbies or extra storage. The detached garage has septic approval for a 1-bedroom system as well. Adding even more versatility is a separate sauna and bathroom area with exterior access, creating a unique bonus space beyond the home's main living area. The large, generally level lot provides plenty of room to enjoy the outdoors while still being conveniently located near shopping, schools, recreation and everyday amenities. Spacious lot, one-level living, four total garage spaces and a unique sauna/bath area make 1 Berry Tree Ct a property you won't want to miss!
- Listing Status:
- Active
- Data Last Updated:
- August 10, 2026 at 6:45PM
- Listing Office:
- Laura Simmons & Associates RE : 864-608-1510
- Listing Agent:
- Crystal Sauvola :
- MLS ID:
- 1600353
- General: Bath
- Style: TraditionalCraftsman
- Other Structures: Rear PorchPatio
- Parking: AttachedGravelConcreteGarage Door OpenerSide/Rear EntryWorkshop in GarageYard DoorDetachedParking spaces: 2
- Roofing: Architectural
- Windows: Tilt Out Windows
- General: Vinyl SidingOneSlab
- HOA Amenities: None
- Golf: None
- Originating MLS: Greater Greenville MLS
- County: Greenville
- Topography: Level
- Zoning: 0634.0301021.15
- Utilities: Cable Available
- Water: Private
- Sewer: Septic Tank
- Source: Greater Greenville MLS
This listing courtesy of Crystal Sauvola , Laura Simmons & Associates RE
Monthly Payment
- Principal & Interest $
- Property Taxes $
- Home Insurance $
- VA Funding Fee $

 New - 2 days ago