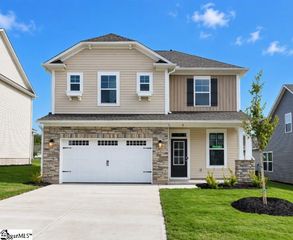
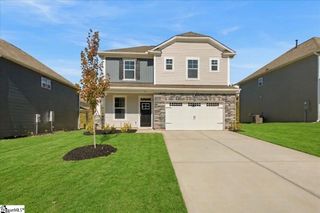
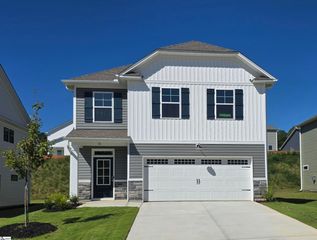
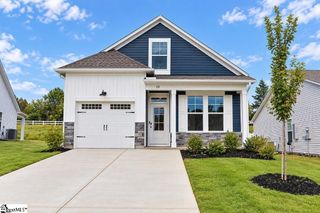
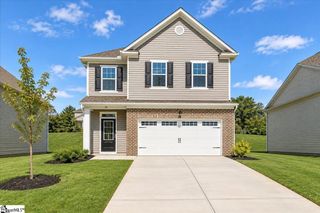
131 Sharon Drive, Central, SC 29630
- 3 beds |
- 3 baths |
- 1,850 sqft
 Single-Family Home
 Built in ——
 0.72acre lot
 2 car garage
 $144/sqft
 Listed 1 month ago
Property Description
Set among mature trees on a 0.72-acre lot in Central, SC, this inviting split-level home is ready for its next generation to fill it with life and make it their own. With 3 bedrooms and 3 full bathrooms, the home offers plenty of space to spread out while maintaining a warm, comfortable feel. The main living room features a vaulted ceiling and a large fireplace that creates a natural focal point for the space. From the adjoining dining area, step outside onto the deck and enjoy peaceful views of the beautiful wooded surroundings. The lower level adds even more versatility with a spacious family room and second fireplace—perfect for movie nights, a game room, or a comfortable gathering space. A full bathroom and laundry room are also located on this level, along with convenient access to the two-car garage. Outside, the wooded 0.72-acre setting offers privacy, shade, and room to enjoy the natural surroundings—and with no HOA, there is even more flexibility to make the property your own. Located approximately 20 minutes from Clemson, the home also offers convenient access to Lake Keowee and the mountains, making it easy to enjoy everything from college-town dining and events to boating, hiking, and weekend adventures. With multiple living areas, two fireplaces, outdoor living space, a peaceful wooded setting, and no HOA, 131 Sharon Dr offers the character, space, and location to create a home that feels distinctly your own. All measurements provided are estimates only. Call listing agent Arden Stelly for more details 864.221.4943
- Listing Status:
- Active
- Data Last Updated:
- November 10, 2026 at 12:45AM
- Listing Office:
- Howard Hanna Allen Tate - Greenville Downtown : 864-297-1953
- Listing Agent:
- Arden Stelly :
- MLS ID:
- 1606237
- General: Other
- Style: Split Level
- Other Structures: DeckPatio
- Parking: AttachedConcreteBasementGarage Door OpenerSide/Rear EntryYard DoorDrivewayParking spaces: 2
- Roofing: Metal
- General: OtherBrick Veneer1+BasementBasement
- HOA Amenities: None
- Golf: None
- Originating MLS: Greater Greenville MLS
- County: Pickens
- Zoning: 406817003975
- Water: Public
- Sewer: Septic Tank
- Source: Greater Greenville MLS
This listing courtesy of Arden Stelly , Howard Hanna Allen Tate - Greenville Downtown
Monthly Payment
- Principal & Interest $
- Property Taxes $
- Home Insurance $
- VA Funding Fee $