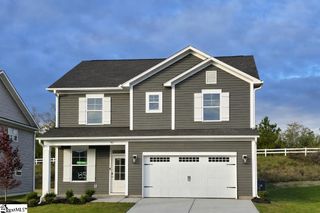
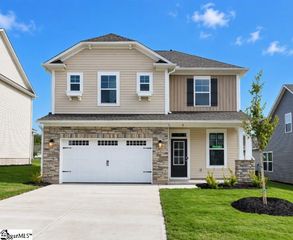
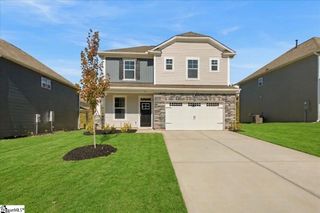
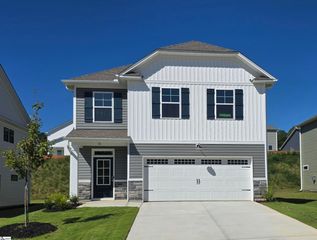
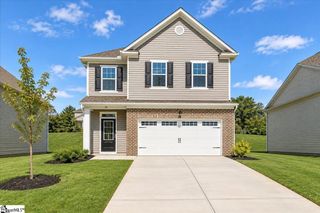
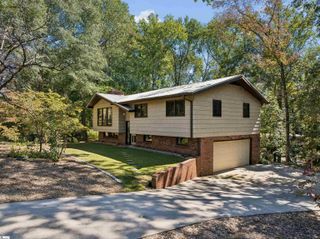
28 Halsey Street, Central, SC 29630
- 3 beds |
- 3 baths |
- 1,793 sqft
 Single-Family Home
 Built in 2026
 9,583sqft lot
 1 car garage
 $151/sqft
 Listed 26 days ago
Property Description
Welcome to the Glenwood II by Great Southern Homes in the desirable Springwood Grove community! This thoughtfully designed home features a main-level primary suite complete with a walk-in closet, double vanity, and spacious walk-in shower. The open-concept living area showcases a chef-inspired kitchen with a large center island, quartz countertops, farmhouse sink, upgraded plumbing fixtures, white cabinetry, and a generous pantry. The kitchen flows seamlessly into the family room, where you'll enjoy 9-foot ceilings and an inviting electric fireplace accented with a shiplap surround and mantel. A formal dining area provides ample space for entertaining and accommodating larger gatherings. The main level also includes a laundry room and convenient powder room for guests. Upstairs, you'll find two additional bedrooms and a full bath, offering comfortable space for family or visitors. Exterior features include an upgraded ¾-lite front door with transom window, a covered screened porch, full sod and irrigation, security system pre-wire, and doorbell camera wiring. For added peace of mind, the builder provides a 2-10 Home Buyers Warranty and a transferable termite bond. Nestled in a private, scenic setting in Central, Springwood Grove offers the perfect blend of tranquility and convenience. Residents enjoy a private community pond and walking trails while being just minutes from Clemson University, downtown Central's shops and restaurants, Lake Hartwell, beautiful waterfalls, and numerous outdoor recreation opportunities. Move-in ready and loaded with upgrades, this home delivers modern comfort in one of the Upstate's most convenient locations.
- Listing Status:
- Active
- Data Last Updated:
- November 9, 2026 at 11:45PM
- Listing Office:
- SM South Carolina Brokerage, L : 864-900-5440
- Listing Agent:
- Cheryl Ivey :
- MLS ID:
- 1606639
- Style: Traditional
- Other Structures: Front PorchScreenedPatio
- Parking: AttachedPavedKey Pad EntryDrivewayParking spaces: 1
- Roofing: Architectural
- Windows: Tilt Out WindowsInsulated Windows
- General: StoneVinyl SidingOne and One HalfSlab
- HOA Amenities: Street LightsBy-Laws597.0Annually
- Golf: Common AreasStreet LightsWalking Trails
- Originating MLS: Greater Greenville MLS
- County: Pickens
- Topography: Level
- Zoning: Residential406620707317
- Utilities: Underground UtilitiesCable Available
- Water: Public
- Sewer: Public Sewer
- Source: Greater Greenville MLS
This listing courtesy of Cheryl Ivey , SM South Carolina Brokerage, L
Monthly Payment
- Principal & Interest $
- Property Taxes $
- Home Insurance $
- VA Funding Fee $