113 Wingspan Way, Chapin, SC 29036
- 4 beds |
- 3 baths |
- 2,122 sqft
 Single-Family Home
  Built in 2006
  8,712sqft lot
 2 car garage
  $136/sqft
  Listed 24 days ago
Property Description
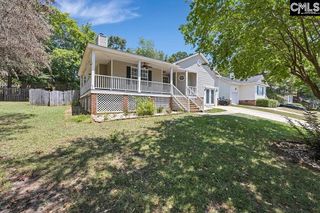
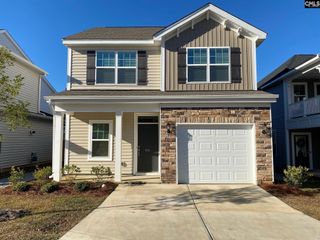
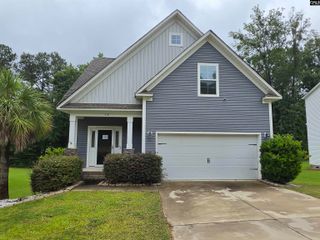
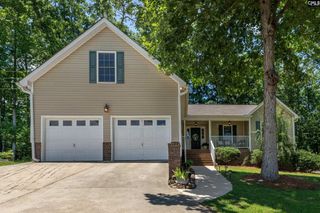
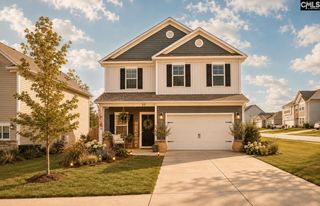
Located in the highly sought-after Chapin school district with one of the best backyards in the neighborhood, this home offers an exceptional combination of privacy, space, and community amenities. The neighborhood includes a pool and clubhouse, while nearby Crooked Creek Park and Melvin Park provide convenient access to sports fields, walking trails, playgrounds, and recreation. The functional floor plan includes two separate family rooms/gathering areas on the main level, a formal dining room, and a well-appointed kitchen with abundant cabinet and counter space, plus a bright breakfast area. Upstairs, the oversized primary suite features a vaulted ceiling and dual walk-in closets with custom California Closets organization systems. Three additional generously sized bedrooms provide plenty of space for family, guests, or a home office and share a full bath. Relax on the screened porch overlooking the private backyard, complete with a 10' x 12' storage shed for tools, lawn equipment, or extra storage. Disclaimer: CMLS has not reviewed and, therefore, does not endorse vendors who may appear in listings.
- Listing Status:
- Active
- Date Added:
- July 17, 2026
- Data Last Updated:
- August 10, 2026 at 4:58PM
- Listing Office:
- Coldwell Banker Realty : 803-957-5566
- Listing Agent:
- Patrick O'Connor :
- MLS ID:
- 638894

- General: VinylShedSprinklerFront Porch - CoveredBack Porch - Screened
- Style: Traditional
- General: 2Slab
- Road/Access: Paved
- HOA Amenities: ClubhouseCommon Area MaintenancePool93.5Quarterly
- School District: Lexington/Richland Five
- County: Lexington
- Fencing: Privacy FenceRear Only Wood
- Water: Public
- Sewer: Public
This listing courtesy of Patrick O'Connor , Coldwell Banker Realty
Monthly Payment
- Principal & Interest $
- Property Taxes $
- Home Insurance $
- VA Funding Fee $

 New - 3 days ago