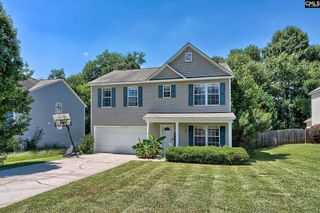
127 Elm Creek Drive, Chapin, SC 29036
- 3 beds |
- 2 baths |
- 1,794 sqft
 Single-Family Home
  Built in 2003
  8,712sqft lot
 2 car garage
  $159/sqft
  Listed 14 days ago
Property Description
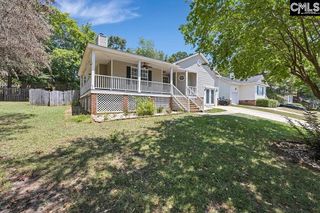
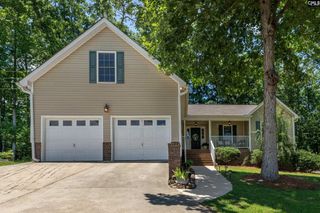
Welcome home to this truly move-in-ready, one-story home in Chapin. This 3-bedroom, 2-bath home includes a finished room over the garage, perfect for a home office, playroom, guest space, or media room. There is a 77-square-foot unheated room off the kitchen that could also be an office or craft room. This room could easily be transformed into a heated and cooled space with a mini-split unit. The tiled-floor kitchen has beautiful stained cabinets, all new stainless steel appliances, a pantry, a separate laundry room, and a spacious eat-in area. Off of the kitchen is a formal dining room overlooking the beautiful backyard. The large great room has vaulted ceilings, a gas fireplace, and plenty of space for relaxing and entertaining. The spacious fenced-in backyard has a butterfly garden, a huge fig tree, and a nice wooden deck. Enjoy some privacy with no neighbors behind you and a cozy fire pit area.Enjoy peace of mind with the numerous recent updates, including a new HVAC system in 2021, a new water heater in 2022, a new refrigerator in 2024, a new dishwasher in January 2026, a new roof in July 2026, a new stainless-steel stove and oven in July 2026, new carpet in July 2026, and two ADA-compliant toilets. Newly painted bedrooms, front door, and shutters. Recently pressure washed and shining! Several parking spaces, including the two-car garage.Conveniently located just minutes from the public Hilton Recreation Area boat ramp at Lake Murray, grocery stores, shopping, dining, Crooked Creek recreation center (with a ton of amenities), doctors, hospital, and highly regarded Chapin schools. This home offers the perfect combination of space, updates, and easy access to Lake Murray recreation. Disclaimer: CMLS has not reviewed and, therefore, does not endorse vendors who may appear in listings.
- Listing Status:
- Active
- Date Added:
- July 27, 2026
- Data Last Updated:
- August 10, 2026 at 4:58PM
- Listing Office:
- Keller Williams Realty : 803-772-5858
- Listing Agent:
- Margaret Ganis :
- MLS ID:
- 639513

- General: VinylSprinklerGutters - FullFront Porch - CoveredBack Porch - Uncovered
- Style: Traditional
- General: Crawl Space
- Road/Access: Paved
- HOA Amenities: Common Area Maintenance
- School District: Lexington/Richland Five
- County: Lexington
- Fencing: Privacy FenceRear Only Wood
- Water: Public
- Sewer: Public
This listing courtesy of Margaret Ganis , Keller Williams Realty
Monthly Payment
- Principal & Interest $
- Property Taxes $
- Home Insurance $
- VA Funding Fee $

 New - 3 days ago