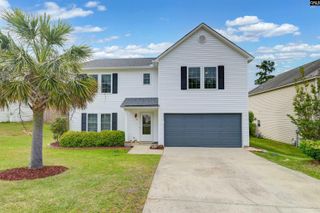
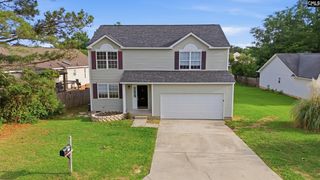
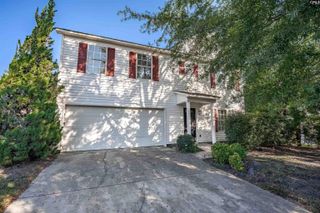
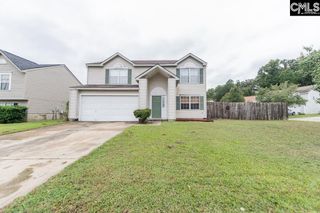
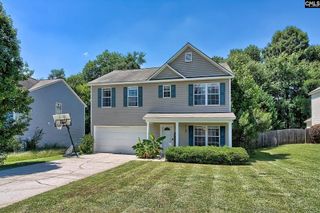
140 Bay Front Drive, Chapin, SC 29036
- 4 beds |
- 3 baths |
- 1,976 sqft
 Single-Family Home
 Built in 2004
 6,970sqft lot
 2 car garage
 $116/sqft
 Listed 3 months ago
Property Description
This home features a Primary Suite with two walk-in closets, dual vanities, a separate shower, and a garden tub. The Family Room and Dining Room include a wood-burning fireplace and a storage area beneath the stairs.The kitchen includes Formica countertops, stainless steel appliances, a walk-in pantry, and an adjoining dinette with access and views to the rear yard. Upstairs are three additional bedrooms, each with a closet and ceiling fan.The rear yard is enclosed with a privacy fence and includes a wood deck. The property also includes an attached two-car garage.The property is located near Melvin Park, Chapin Elementary School, and Lake Murray. Neighborhood amenities include a community pool, clubhouse, playground, fishing pond, boat/camper storage, walking trails, and common-area maintenance. Availability, rules, fees, and use of neighborhood amenities are subject to HOA requirements and should be independently verified by the buyer.This property is owned by Freddie Mac and is being sold **AS-IS**. Seller will make no repairs. Verify all information deemed important, including but not limited to square footage, schools, property features, neighborhood amenities, HOA information, fees, restrictions, and other property information.. This property is eligible under the Freddie Mac First Look initiative through 9/11/2026. Disclaimer: CMLS has not reviewed and, therefore, does not endorse vendors who may appear in listings.
- Listing Status:
- Active
- Date Added:
- August 11, 2026
- Data Last Updated:
- November 10, 2026 at 12:44AM
- Listing Office:
- ERA Wilder Realty : 803-345-6713
- Listing Agent:
- Jeffrey P Emmerling :
- MLS ID:
- 640630

- General: VinylDeckShedFireplace
- Style: Traditional
- Parking: Parking spaces: 2
- General: 2Crawl Space
- Road/Access: Paved
- HOA Amenities: ClubhouseCommon Area MaintenancePlaygroundAssoc Fee Includes PoolSidewalk MaintenanceStreet Light MaintenanceGreen Areas550.0Yearly
- School District: Lexington/Richland Five
- County: Lexington
- Fencing: Privacy Fence
- Water: Public
- Sewer: Public
This listing courtesy of Jeffrey P Emmerling , ERA Wilder Realty
Monthly Payment
- Principal & Interest $
- Property Taxes $
- Home Insurance $
- VA Funding Fee $