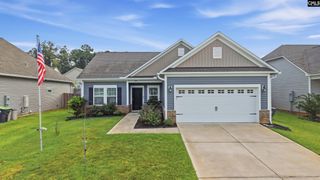
141 Sunny Stream Drive, Chapin, SC 29036
- 4 beds |
- 2 baths |
- 1,983 sqft
 Single-Family Home
 Built in 2026
 7,405sqft lot
 2 car garage
 $209/sqft
 Listed 1 month ago
Property Description
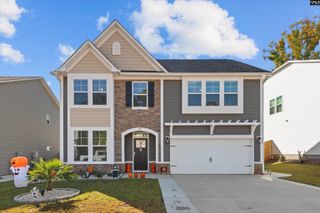
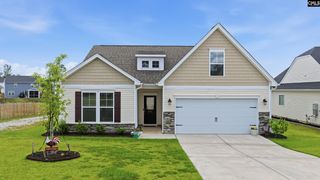
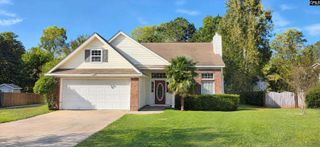
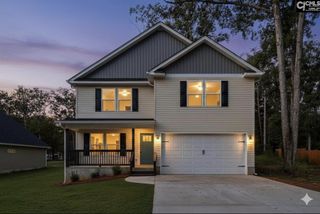
Welcome to the Litchfield at 141 Sunny Stream Drive in Lake Tide Summit! This thoughtfully designed 4-bedroom, 2-bath home offers both space and functionality. The open-concept living, dining, and kitchen area creates a spacious gathering space ideal for everyday living and entertaining. The kitchen features a large center island, walk-in pantry, quartz countertops, white cabinets, and seamless flow into the dining area with access to a covered rear patio. The private owner's suite is tucked away from the secondary bedrooms and includes dual walk-in closets and a spacious ensuite bath a double vanity. Three additional bedrooms are generously sized and share a full bath, providing flexibility for family, guests, or a home office. Additional highlights include a dedicated laundry room, welcoming covered front porch, attached two-car garage, ample storage throughout, and a large, covered patio for outdoor enjoyment. This smart split-bedroom layout maximizes privacy while keeping the home's main living spaces connected and inviting. Lake Tide Summit is close to the Town of Chapin and Lake Murray, putting you close by shopping, restaurants, and recreation. Come by Lake Tide Summit to see why it is a great place to call home! *The photos you see here are for illustration purposes only, interior and exterior features, options, colors and selections will differ. Please see sales agent for options. Disclaimer: CMLS has not reviewed and, therefore, does not endorse vendors who may appear in listings.
- Listing Status:
- Active
- Date Added:
- September 23, 2026
- Data Last Updated:
- November 9, 2026 at 8:51PM
- Listing Office:
- DR Horton Inc : 803-594-4908
- Listing Agent:
- Cara Hartley :
- MLS ID:
- 643566

- General: Fiber Cement-Hardy PlankGutters - FullFront Porch - CoveredBack Porch - Covered
- Style: RanchTraditional
- General: 1Slab
- Road/Access: Paved
- HOA Amenities: Common Area MaintenancePlaygroundAssoc Fee Includes PoolStreet Light MaintenanceGreen Areas780.0Yearly
- School District: Lexington/Richland Five
- County: Lexington
- Water: Public
- Sewer: Public
This listing courtesy of Cara Hartley , DR Horton Inc
Monthly Payment
- Principal & Interest $
- Property Taxes $
- Home Insurance $
- VA Funding Fee $

 New - 3 days ago