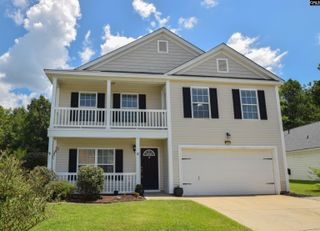
163 Cordage Drive, Chapin, SC 29036
- 5 beds |
- 3 baths |
- 2,726 sqft
 Single-Family Home
  Built in 2012
  4,792sqft lot
 2 car garage
  $130/sqft
  Listed 10 days ago
Property Description
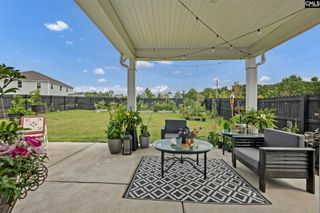
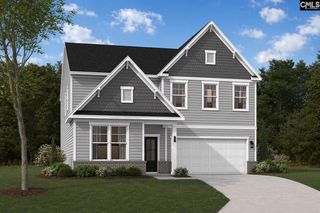
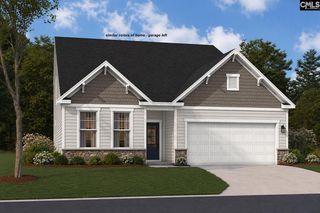
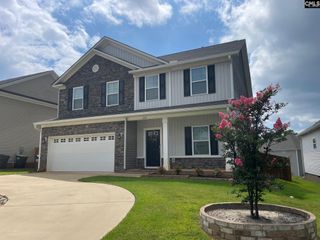
Beautiful Craftsman-style home in the highly sought-after Osprey subdivision! Ideally located less than half a mile from Lighthouse Marina and The Rusty Anchor, and within walking distance of award-winning Lake Murray Elementary School, this home offers the perfect blend of convenience and Lake Murray living.Inside, you’ll find a bright, open floor plan with 9-foot ceilings, a spacious first-floor primary suite, and four additional oversized bedrooms upstairs, each featuring a walk-in closet. One of the bedrooms is large enough to serve as a bonus room, media room, or playroom.The kitchen features quartz countertops, while durable LVP flooring extends throughout. Additional upgrades include crown molding, a natural gas fireplace, gas range, shiplap accents, an extended rear patio, and a tankless water heater.Osprey offers sidewalks, a playground, and a community pavilion with a grilling area, creating the perfect setting to enjoy time with family, friends, and neighbors. This move-in ready home is one you won’t want to miss! Disclaimer: CMLS has not reviewed and, therefore, does not endorse vendors who may appear in listings.
- Listing Status:
- Active
- Date Added:
- July 31, 2026
- Data Last Updated:
- August 10, 2026 at 4:58PM
- Listing Office:
- Keller Williams Preferred : 803-602-6500
- Listing Agent:
- Melissa Kuster :
- MLS ID:
- 639885

- General: StoneVinyl
- Style: Craftsman
- General: 2Slab
- Road/Access: Paved
- HOA Amenities: Common Area MaintenancePlaygroundSidewalk Maintenance
- School District: Lexington/Richland Five
- County: Richland
- Fencing: Privacy Fence
- Water: Public
- Sewer: Public
This listing courtesy of Melissa Kuster , Keller Williams Preferred
Monthly Payment
- Principal & Interest $
- Property Taxes $
- Home Insurance $
- VA Funding Fee $