201 Greengarden Drive, Chapin, SC 29036
- 4 beds |
- 3 baths |
- 2,038 sqft
 Single-Family Home
  Built in 2026
  0.92acre lot
 2 car garage
  $244/sqft
  Listed 11 days ago
Property Description
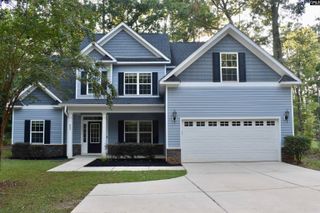
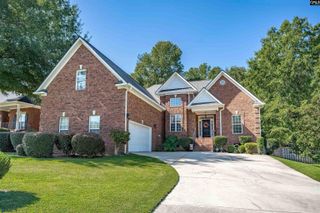
This brand-new Craftsman-style home sits on .92 acres, giving you the space and privacy that's getting harder to find. A covered front porch sets the tone from the moment you arrive, with plenty of room for rocking chairs and quiet evenings at home. Inside, the open floor plan creates an easy flow for everyday living and entertaining. The kitchen is designed with both function and storage in mind, featuring a large center island, abundant cabinetry, and generous workspace. It opens directly to the great room, where a cozy fireplace creates a natural gathering space. The primary suite provides a relaxing retreat with a spacious walk-in closet and spa-inspired bath. Three additional bedrooms and a full bath complete the main level, giving you four bedrooms with convenient one-level living. Out back, the covered patio extends the living space outdoors and is perfect for entertaining, enjoying an evening sunset, or simply taking in the peaceful surroundings. And with Lake Murray close by, bring the boat and lake toys and make the most of lake living. Nearly an acre, a brand-new home, and easy access to the lake make this one you’ll want to see. Disclaimer: CMLS has not reviewed and, therefore, does not endorse vendors who may appear in listings.
- Listing Status:
- Active
- Date Added:
- September 11, 2026
- Data Last Updated:
- September 22, 2026 at 12:42PM
- Listing Office:
- Keller Williams Palmetto : 803-722-1900
- Listing Agent:
- Lori H Carnes :
- MLS ID:
- 642885

- General: Fiber Cement-Hardy PlankSprinklerGutters - FullFront Porch - CoveredBack Porch - Covered
- Style: RanchCraftsman
- General: 1Slab
- Road/Access: Paved
- School District: Lexington/Richland Five
- County: Lexington
- Water: Well
- Sewer: Septic
This listing courtesy of Lori H Carnes , Keller Williams Palmetto
Monthly Payment
- Principal & Interest $
- Property Taxes $
- Home Insurance $
- VA Funding Fee $

 New - 3 days ago