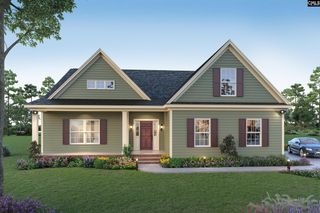
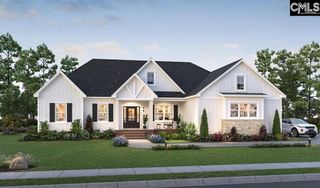
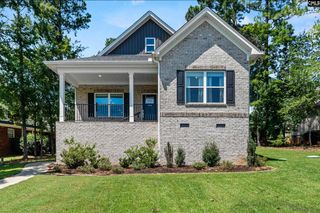
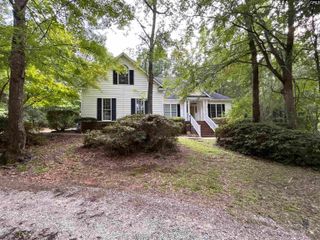
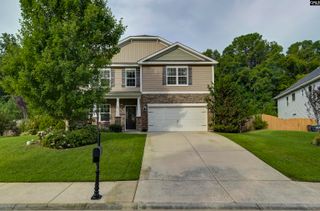
609 Crystal Creek Circle, Chapin, SC 29036
- 5 beds |
- 3 baths |
- 2,400 sqft
 Single-Family Home
  Built in 2018
  1.15acre lot
 2 car garage
  $210/sqft
  Listed 4 days ago
Property Description
Welcome to 609 Crystal Creek Circle, where impressive architecture, thoughtful design, and everyday functionality come together in a spacious Chapin home with NO HOA and NO restrictions! From the moment you enter the two-story foyer, you're greeted by soaring ceilings, beautiful finishes, and an inviting sense of space.The formal dining room makes a statement with its coffered ceiling, crown molding, judges paneling, and chair rail, creating an elegant setting for everything from holiday dinners to casual gatherings. Just beyond, the great room opens dramatically beneath a vaulted ceiling and features a gas fireplace with a decorative marble surround. The open-concept design connects the living space to the kitchen, making it easy to stay connected whether you're entertaining or enjoying a quiet night at home.The main-level primary suite is a private retreat, featuring a vaulted tray ceiling and spacious bathroom with granite countertops, dual vanities, and shower. On the opposite side of the home, a second main-level bedroom provides excellent flexibility for guests, family, or a home office and includes an attached full bathroom with an ADA-accessible roll-in shower. Upstairs, three additional bedrooms share a full bathroom, providing plenty of room for family, guests, hobbies, or work-from-home needs. Located in sought-after District 5 and zoned for Piney Woods Elementary, Chapin Middle, and Chapin High School, this home is approximately 14 minutes from downtown Chapin and Timberlake Country Club and just 12 minutes from Dreher Island State Park. With convenient access to Lake Murray recreation, local dining, shopping, 609 Crystal Creek Circle is a home that truly has space, flexibility, and freedom in a desirable location.Come experience it for yourself! Disclaimer: CMLS has not reviewed and, therefore, does not endorse vendors who may appear in listings.
- Listing Status:
- Active
- Date Added:
- September 18, 2026
- Data Last Updated:
- September 22, 2026 at 4:51PM
- Listing Office:
- Coldwell Banker Realty : 803-732-2200
- Listing Agent:
- Johnny Springfield :
- MLS ID:
- 643351

- General: StoneVinylShedSprinklerGutters - PartialFront Porch - CoveredBack Porch - Covered
- Style: Traditional
- Parking: Parking spaces: 4
- General: 1Slab
- Road/Access: Gravel
- School District: Lexington/Richland Five
- County: Lexington
- Fencing: None
- Water: Well
- Sewer: Septic
This listing courtesy of Johnny Springfield , Coldwell Banker Realty
Monthly Payment
- Principal & Interest $
- Property Taxes $
- Home Insurance $
- VA Funding Fee $