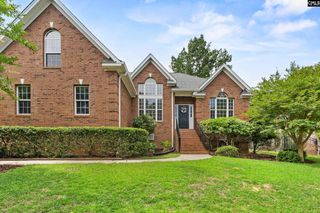
213 Greengarden Drive, Chapin, SC 29036
- 4 beds |
- 3 baths |
- 2,484 sqft
 Single-Family Home
  Built in 2026
  0.92acre lot
 2 car garage
  $229/sqft
  Listed 11 days ago
Property Description
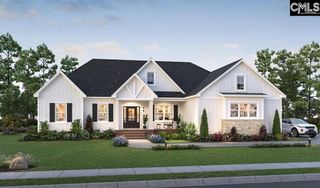
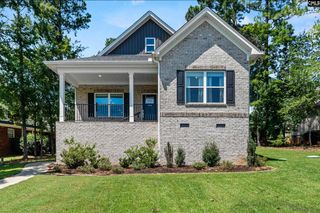
Brand-new construction, nearly an acre, and Lake Murray close by. This craftsman-style home brings together the space you’ve been looking for with a floor plan designed for easy everyday living. The covered front porch welcomes you in, while inside, the light-filled open layout connects the kitchen and great room for a space that feels comfortable, inviting, and made to be enjoyed. The kitchen features a large island, walk-in pantry, GE Profile appliances, and plenty of workspace, all opening to the great room with a cozy gas fireplace. The primary suite features a tray ceiling, spacious walk-in closet, and beautifully finished bath, creating a relaxing retreat at the end of the day. Three additional bedrooms, a full bath, generous closet space, and the laundry room are all conveniently located on the main level. Upstairs, the bonus room gives you even more flexibility for a media room, home office, playroom, or guest space. Step outside to the oversized covered rear patio, perfect for outdoor dining, entertaining, or unwinding at the end of the day. With .92 acres and Lake Murray close by, there’s room for more than just everyday living. Bring the boat, lake toys, and everything that goes with enjoying life near the lake. Disclaimer: CMLS has not reviewed and, therefore, does not endorse vendors who may appear in listings.
- Listing Status:
- Active
- Date Added:
- September 11, 2026
- Data Last Updated:
- September 22, 2026 at 4:51PM
- Listing Office:
- Keller Williams Palmetto : 803-722-1900
- Listing Agent:
- Lori H Carnes :
- MLS ID:
- 642886

- General: Fiber Cement-Hardy PlankSprinklerGutters - PartialFront Porch - CoveredBack Porch - Covered
- Style: RanchCraftsman
- General: 1Slab
- Road/Access: Paved
- School District: Lexington/Richland Five
- County: Lexington
- Water: Well
- Sewer: Septic
This listing courtesy of Lori H Carnes , Keller Williams Palmetto
Monthly Payment
- Principal & Interest $
- Property Taxes $
- Home Insurance $
- VA Funding Fee $