225 Sunny Stream Drive, Chapin, SC 29054
- 4 beds |
- 3 baths |
- 2,291 sqft
 Single-Family Home
  Built in 2026
  8,712sqft lot
 3 car garage
  $194/sqft
  Listed 3 days ago
Property Description
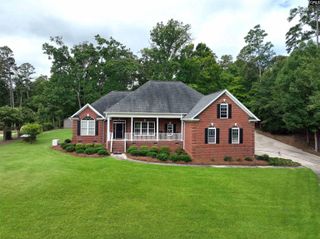
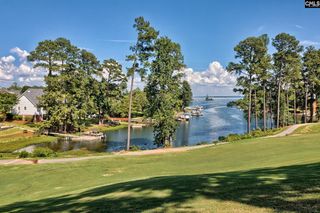
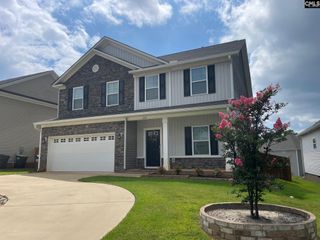
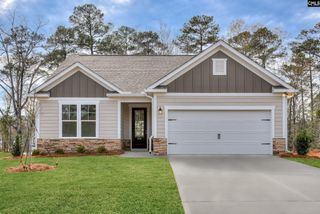
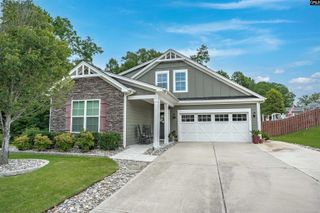
Welcome to the ranch-style Trivecta floorplan at 225 Sunny Stream Drive in Lake Tide Summit! This home sits on a spacious lot at nearly a quarter-acre and features an impressive 3-car garage. Inside offers 4 bedrooms, 3 bathrooms, 1 story, and nearly 2,300 sqft. of living space. The open concept kitchen features a floating island, quartz countertops, white cabinets, and tile backsplash. The large floating island overlooks the open dining and living areas, creating the perfect space to entertain. At the back of the home sits the spacious, private primary suite. With upgraded lighting packages, Smart Home Technology, full gutters, and ample natural light throughout, the Trivecta is an inviting, modern plan with everything you've been looking for! Lake Tide Summit is located right off the shores of Lake Murray just a few miles from the Town of Chapin. The Tradition Series floorplans at Lake Tide Summit have been thoughtfully designed to accommodate the needs of many stages of life. The superb location of the community places you just down the road from local shops and restaurants, while still achieving the peaceful feel of lakeside living. Lake Tide Summit also features an impressive amenity with a pool, club house, and playground scheduled to be complete Summer of 2027. *The photos you see here are for illustration purposes only, interior and exterior features, options, colors and selections will differ. Please see sales agent for options. Disclaimer: CMLS has not reviewed and, therefore, does not endorse vendors who may appear in listings.
- Listing Status:
- Active
- Date Added:
- August 7, 2026
- Data Last Updated:
- August 10, 2026 at 4:58PM
- Listing Office:
- DR Horton Inc : 803-594-4908
- Listing Agent:
- Cara Hartley :
- MLS ID:
- 640332

- General: Fiber Cement-Hardy PlankGutters - FullBack Porch - Covered
- Style: RanchTraditional
- General: 1Slab
- Road/Access: Paved
- HOA Amenities: Common Area MaintenancePlaygroundPoolStreet Light MaintenanceGreen Areas780.0Yearly
- School District: Lexington/Richland Five
- County: Lexington
- Water: Public
- Sewer: Public
This listing courtesy of Cara Hartley , DR Horton Inc
Monthly Payment
- Principal & Interest $
- Property Taxes $
- Home Insurance $
- VA Funding Fee $