256 Mary Drive, Chapin, SC 29036
- 4 beds |
- 3 baths |
- 2,100 sqft
 Single-Family Home
  Built in 2007
  0.71acre lot
 2 car garage
  $238/sqft
  Listed 18 days ago
Property Description
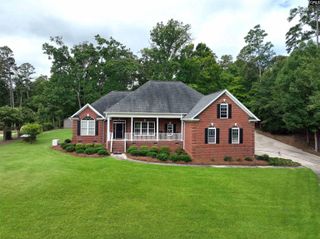
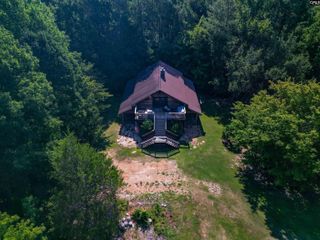
Lake Murray access and very low HOA dues! This beautiful two-story home sits on a wonderful .71 acre lot. 2,100 ft.², two car garage, with 4 BRs, master on the main and 3 BRs upstairs. Upon entering, you’ll love the beautiful hardwoods throughout the great room, dining room, and kitchen. The kitchen is nice and open with an eat-in, granite countertops, and a beautiful tile backsplash. The great room is spacious and open, complete with gas fireplace. You’ll enjoy sitting on your front porch, or entertain family and friends on the spacious back deck with screen porch. This is southern living at its best! The workshop is a must see. It’s 30‘ x 30‘ with a 14‘ x 30‘ lean to on the side. The shop is fully insulated with power, Wi-Fi, heating and air supplied by window unit, ceiling fans, and water to the sink. There’s a very nice attic storage as well. The floors are cement with epoxy, and there’s a 15‘ x 8‘ auto garage door with key fob. The community boat ramp and dock, as well as two stocked fishing ponds, are just a short golf cart ride around the corner. There’s so much to see. Schedule a showing today! Disclaimer: CMLS has not reviewed and, therefore, does not endorse vendors who may appear in listings.
- Listing Status:
- Pending
- Date Added:
- July 23, 2026
- Data Last Updated:
- August 10, 2026 at 8:47PM
- Listing Office:
- Keller Williams Realty : 803-772-5858
- Listing Agent:
- Bradley Aull :
- MLS ID:
- 639224

- General: Ceiling FanSmoke DetectorAttic Pull-Down AccessAttic Access
- Master Bedroom: Double VanityTub-GardenBath-PrivateSeparate ShowerCloset-Walk inCeilings-High (over 9 Ft)Ceilings-TrayCeiling FanCloset-PrivateSeparate Water ClosetFloors - TileFloors-Luxury Vinyl PlankMain
- Dining: Floors-HardwoodMolding
- Laundry: ElectricHeated Space
- Basement: No Basement
- A/C: Central
- Heating: Central
- Fireplace: Gas Log-NaturalFireplaces: 1
- General: VinylDeckWorkshopGutters - FullFront Porch - Covered
- Style: Traditional
- General: 2Crawl Space
- Road/Access: Paved
- HOA Amenities: Common Area MaintenanceCommunity Boat Ramp75.0Yearly
- School District: Lexington/Richland Five
- County: Lexington
- Fencing: None
- Water: Public
- Sewer: Lett SystemPublic
This listing courtesy of Bradley Aull , Keller Williams Realty
Monthly Payment
- Principal & Interest $
- Property Taxes $
- Home Insurance $
- VA Funding Fee $


 New - 3 days ago