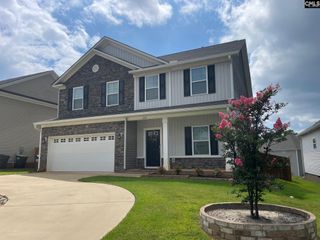
306 Hollow Cove Road, Chapin, SC 29036
- 4 beds |
- 3 baths |
- 2,652 sqft
 Single-Family Home
  Built in 2017
  7,405sqft lot
 2 car garage
  $143/sqft
  Listed 21 days ago
Property Description
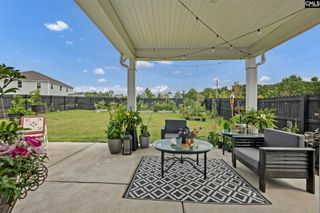
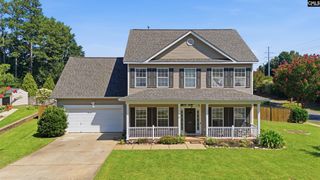
BETTER THAN NEW! Welcome to 306 Hollow Cove Road, a beautifully maintained and thoughtfully customized home offering approximately 2,700 square feet of stylish and comfortable living. Featuring 4 bedrooms, 2 full baths, and 1 half bath, this home is filled with custom upgrades and special touches that truly set it apart.The spacious primary suite is conveniently located on the main level and features a beautifully renovated primary bath. At the heart of the home, the kitchen shines with granite countertops, stainless steel appliances, a beautiful backsplash, and a butcher block island that adds warmth and character. The adjoining living room is highlighted by stunning custom beams, creating an inviting space perfect for everyday living and entertaining.A light-filled sunroom offers the perfect place to relax and unwind year-round, while the renovated laundry room combines style and functionality. An additional entertainment room provides endless possibilities and can easily serve as a game room, craft room, home theater, or flexible space designed to fit your lifestyle.Step outside and enjoy a backyard made for relaxing and entertaining, complete with an outdoor pergola and a fully fenced yard offering privacy and plenty of space for pets and play. Custom exterior lighting adds to the home’s charm and curb appeal, creating a welcoming atmosphere both day and night.Located in a sought-after Chapin community offering a neighborhood pool, playground, sidewalks, and community events, this home delivers the lifestyle you’ve been looking for. Add in award-winning schools and a convenient location, and it truly checks all the boxes.Why wait to build when you can move right into a home that has already been beautifully upgraded, thoughtfully customized, and lovingly cared for? 306 Hollow Cove Road is truly BETTER THAN NEW and ready to welcome you home! Disclaimer: CMLS has not reviewed and, therefore, does not endorse vendors who may appear in listings.
- Listing Status:
- Pending
- Date Added:
- July 20, 2026
- Data Last Updated:
- August 10, 2026 at 4:58PM
- Listing Office:
- RE/MAX Results : 803-632-0075
- Listing Agent:
- Corie Minico :
- MLS ID:
- 639028

- General: Attic StorageCeiling FanGarage OpenerSmoke DetectorAttic Pull-Down AccessAttic Access
- Rooms: Sun RoomFROG (No Closet)
- Master Bedroom: Double VanityBath-PrivateSeparate ShowerCloset-Walk inMain
- Living Room: BeamsFireplaceFloors-LaminateCeiling Fan
- Laundry: ElectricHeated SpaceUtility Room
- Basement: No Basement
- A/C: CentralZoned
- Heating: Gas 1st LvlZoned
- Fireplace: Gas Log-NaturalFireplaces: 1
- General: StoneVinylPatioSprinklerLandscape LightingGutters - PartialFront Porch - CoveredBack Porch - Covered
- Style: Traditional
- General: 2Slab
- Road/Access: Paved
- HOA Amenities: ClubhouseCommon Area MaintenancePlaygroundPoolSidewalk MaintenanceStreet Light MaintenanceGreen Areas550.0Yearly
- School District: Lexington/Richland Five
- County: Richland
- Fencing: FullWood
- Water: Public
- Sewer: Public
This listing courtesy of Corie Minico , RE/MAX Results
Monthly Payment
- Principal & Interest $
- Property Taxes $
- Home Insurance $
- VA Funding Fee $