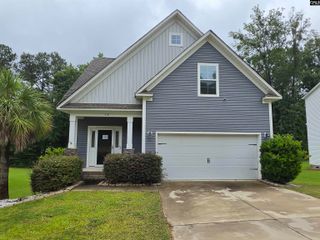
316 Turkey Beard Court, Chapin, SC 29036
- 4 beds |
- 3 baths |
- 2,166 sqft
 Single-Family Home
  Built in 2008
  0.25acre lot
 2 car garage
  $145/sqft
  Listed 23 days ago
Property Description
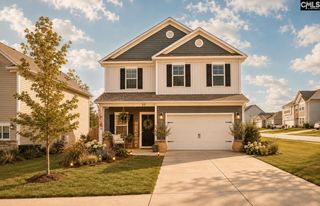
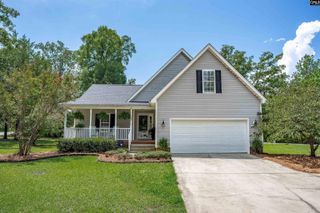
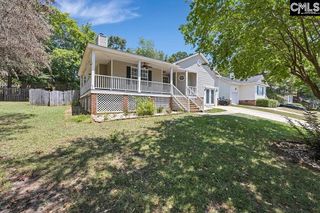
This beautiful two-story home offers 4 bedrooms and 2.5 baths with all bedrooms conveniently located upstairs, providing privacy and a functional layout for today's lifestyle. The main level features a bright semi-open floor plan with spacious living and dining areas that flow effortlessly into the kitchen, creating the perfect space for everyday living and entertaining family and friends. You will also love the laminate flooring throughout the main floors plus tile in the kitchen. Upstairs, the spacious primary suite is a true retreat with a beautifully updated en-suite bath showcasing elegant tile finishes, luxurious walk-in shower and double vanities. Large walk-in closet also. Three additional generously sized bedrooms and a conveniently located upstairs laundry room provide plenty of space for family, guests, or a home office. Step outside and fall in love with the oversized backyard featuring a privacy fence, underground sprinkler system, and an expansive deck overlooking a peaceful wooded backdrop. Whether you're hosting cookouts, enjoying morning coffee, or relaxing around the fire pit, this backyard is designed for making memories year-round. Major improvements give buyers added peace of mind, including new roof shingles in 2021, for enhanced comfort and energy efficiency. Located in a desirable neighborhood with no HOA, this home is just around the corner from the restaurants, shopping, boutiques, and entertainment of charming downtown Chapin. Enjoy award-winning Chapin schools, easy access to I-26, and nearby Lake Murray recreation?all while living in a quiet cul-de-sac setting. Disclaimer: CMLS has not reviewed and, therefore, does not endorse vendors who may appear in listings.
- Listing Status:
- Active
- Date Added:
- July 18, 2026
- Data Last Updated:
- August 10, 2026 at 4:58PM
- Listing Office:
- RE/MAX At The Lake : 803-932-2800
- Listing Agent:
- Randy Odell :
- MLS ID:
- 638948

- General: VinylSprinklerGutters - PartialFront Porch - CoveredOther Porch - Uncovered
- Style: Traditional
- Parking: Parking spaces: 4
- General: 2Crawl Space
- Road/Access: Paved
- HOA Amenities: 0.0
- School District: Lexington/Richland Five
- County: Lexington
- Fencing: Rear Only Wood
- Water: Public
- Sewer: Public
This listing courtesy of Randy Odell , RE/MAX At The Lake
Monthly Payment
- Principal & Interest $
- Property Taxes $
- Home Insurance $
- VA Funding Fee $

 New - 2 days ago