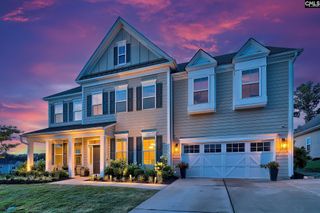
350 Forty Love Point Road, Chapin, SC 29036
- 4 beds |
- 4 baths |
- 3,720 sqft
 Single-Family Home
  Built in 2007
  0.52acre lot
 2 car garage
  $188/sqft
  Listed 25 days ago
Property Description
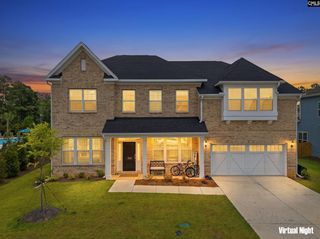
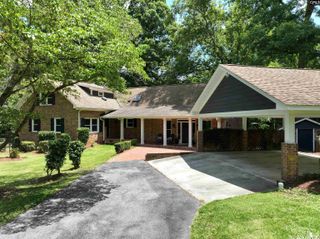
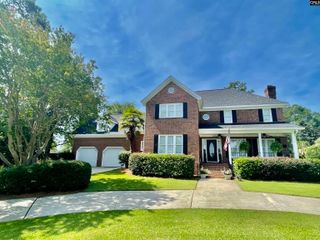
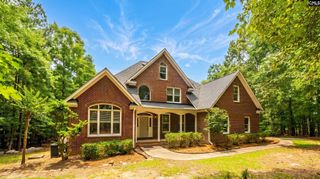
Welcome home to this beautifully designed home featuring an open-concept floor plan, spacious rooms, and a private setting in the highly sought-after Lake Murray community of Forty Love Point. Ideally located between Chapin and Ballentine, you'll enjoy convenient access to top-rated schools, shopping, dining, and parks.Designed for both comfortable everyday living and effortless entertaining, this home boasts an expansive kitchen with abundant cabinetry and workspace, flowing seamlessly into the main living areas. A unique dual-staircase design adds both character and functionality.The luxurious main-level owner's suite serves as a private retreat, complete with dual walk-in closets, separate vanities, a jetted soaking tub, a beautifully tiled walk-in shower, and a private water closet.Upstairs, you'll find three generously sized bedrooms, two full bathrooms, a spacious bonus room with endless possibilities for a media room, playroom, or home office, as well as ample storage throughout.Forty Love Point boasts an exceptional lifestyle with resort-style neighborhood amenities, including tennis and pickleball courts, boat storage, a community boat ramp providing access to beautiful Lake Murray, a waterfront park with a playground, fire pit, and pavilion—perfect for enjoying the outdoors with family and friends.Don't miss this incredible opportunity to own a home that perfectly combines space, comfort, convenience, and the Lake Murray lifestyle. Disclaimer: CMLS has not reviewed and, therefore, does not endorse vendors who may appear in listings.
- Listing Status:
- Pending
- Date Added:
- July 16, 2026
- Data Last Updated:
- August 10, 2026 at 8:47PM
- Listing Office:
- Twin Gates Real Estate LLC : 803-727-3020
- Listing Agent:
- Robin H Spohn :
- MLS ID:
- 638746

- General: Attic StorageBookCaseCeiling FanGarage OpenerSecurity System-OwnedSmoke DetectorAttic Pull-Down AccessAttic Access
- Rooms: Media RoomOfficeSewingFROG (No Closet)
- Master Bedroom: Double VanityCloset-His & HerBath-PrivateSeparate ShowerCloset-Walk inWhirlpoolCeilings-High (over 9 Ft)Ceilings-TrayCeiling FanFloors - TileMain
- Dining: Floors-HardwoodMoldingCeilings-High (over 9 Ft)
- Laundry: ElectricHeated Space
- Basement: No Basement
- A/C: CentralHeat Pump 1st LvlHeat Pump 2nd Lvl
- Heating: BaseboardHeat Pump 1st LvlHeat Pump 2nd Lvl
- Fireplace: Gas Log-PropaneFireplaces: 1
- General: Brick-All Sides-AbvFoundDeckSprinklerGutters - FullFront Porch - Covered
- Style: Traditional
- General: 2Crawl Space
- Road/Access: Paved
- HOA Amenities: Common Area MaintenanceLandscapingPlaygroundSecurityTennis CourtsGreen AreasCommunity Boat Ramp395.0Yearly
- School District: Lexington/Richland Five
- County: Lexington
- Water: Public
- Sewer: Lett SystemPublic
This listing courtesy of Robin H Spohn , Twin Gates Real Estate LLC
Monthly Payment
- Principal & Interest $
- Property Taxes $
- Home Insurance $
- VA Funding Fee $

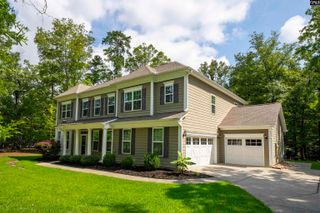
 New - 3 days ago