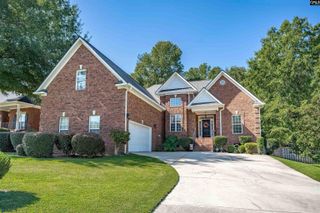
351 Chapin Place Way, Chapin, SC 29036
- 4 beds |
- 3 baths |
- 2,653 sqft
 Single-Family Home
  Built in 2025
  —— sqft lot
  2 car garage
  $149/sqft
  Listed 24 days ago
Property Description
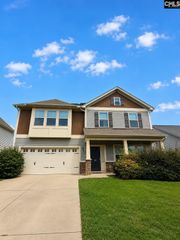
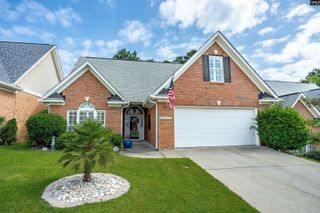
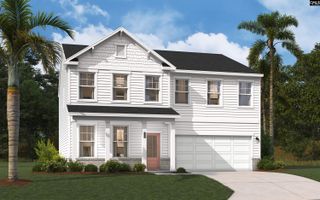
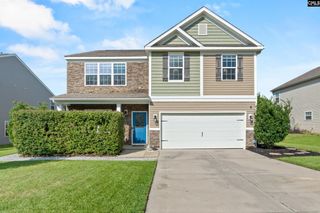
Welcome to this move-in-ready, nearly new home built in 2025 and located in the desirable Chapin Place community. This beautiful residence offers 4 bedrooms, 3 bathrooms, an open-concept floor plan, and a spacious backyard with a covered porch and patio—perfect for relaxing or entertaining.The open kitchen is designed for both style and functionality, featuring beautiful granite countertops, a tile backsplash, stainless steel appliances, a gas cooktop, and a large center island that serves as the perfect gathering spot for family and friends.The spacious Great Room features a cozy electric fireplace, creating a warm and inviting atmosphere for everyday living and entertaining. Luxury vinyl plank flooring extends throughout the foyer, Great Room, and hallway, adding both elegance and durability.The Master suite, complete with a ceiling fan & tray ceiling, offers a private retreat with a large walk-in closet, a beautifully appointed bathroom featuring a shower with a built-in seat, private water closet, and double vanities.Two additional bedrooms and a full bathroom are conveniently located on the main level. Upstairs, you'll find a fourth bedroom with its own private bathroom, providing an ideal space for guests or family members seeking additional privacy.The upstairs also includes a versatile flex space that can be used as a playroom, home office, media area, or loft—allowing the space to adapt to your lifestyle.With its modern finishes, thoughtful layout, spacious backyard, and move-in-ready condition, this home offers the perfect combination of luxury, comfort, and functionality. Disclaimer: CMLS has not reviewed and, therefore, does not endorse vendors who may appear in listings.
- Listing Status:
- Active
- Date Added:
- August 29, 2026
- Data Last Updated:
- September 22, 2026 at 4:51PM
- Listing Office:
- Paul Properties LLC : 803-740-1422
- Listing Agent:
- Steve C Kim :
- MLS ID:
- 641942

- General: StoneVinylPatioSprinklerGutters - FullFront Porch - CoveredBack Porch - CoveredOther Porch - Uncovered
- Style: RanchCraftsman
- General: 1Slab
- Road/Access: Paved
- HOA Amenities: Common Area Maintenance435.0Yearly
- School District: Lexington/Richland Five
- County: Lexington
- Fencing: Partial
- Water: Public
- Sewer: Public
This listing courtesy of Steve C Kim , Paul Properties LLC
Monthly Payment
- Principal & Interest $
- Property Taxes $
- Home Insurance $
- VA Funding Fee $

 New - 3 days ago