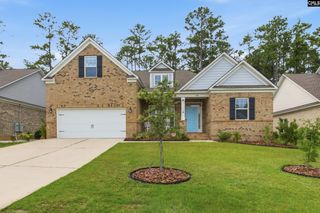
525 Everton Drive, Chapin, SC 29036
- 4 beds |
- 3 baths |
- 2,650 sqft
 Single-Family Home
  Built in 2008
  8,712sqft lot
 2 car garage
  $138/sqft
  Listed 19 days ago
Property Description
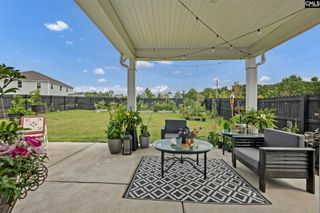
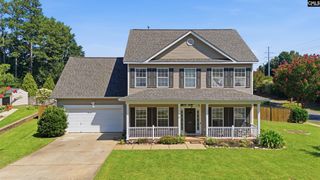
Welcome to your NextHome in the highly sought-after Westcott Ridge community of Chapin! This beautifully maintained, one-owner home combines the convenience of single-story living with thoughtful updates and flexible space. Inside, you'll find rich hardwood floors, soaring vaulted ceilings, and oversized windows that fill the home with natural light. Fresh paint in several rooms and brand-new carpet make this home truly move-in ready. The open-concept layout is perfect for everyday living and entertaining, featuring a spacious living room with a gas fireplace that flows into the oversized eat-in kitchen. You'll love the granite countertops, updated stainless steel appliances, abundant cabinet space, and walk-in pantry. Just off the living room, the sunroom offers a peaceful place to enjoy your morning coffee or unwind at the end of the day. Complete with its own mini-split HVAC system, this versatile space can be enjoyed year-round while overlooking the private backyard, where mature landscaping creates a secluded setting for relaxing or entertaining. The primary suite features fresh paint, brand-new carpet, a spacious walk-in closet, and a private ensuite bath. Two additional bedrooms, a full guest bath, and the laundry room are all conveniently located on the main level. Upstairs, a large bonus room with its own full bathroom provides endless possibilities as a fourth bedroom, guest suite, home office, media room, or playroom. Located in the award-winning Lexington/Richland 5 School District, this home is just minutes from Lake Murray, downtown Chapin. Located just off of the Peak Exit on I-26, you'll also enjoy easy access to shopping and dining throughout the area, with Downtown Columbia only about 25 minutes away. If you've been searching for a move-in-ready home that offers comfort, privacy, and an unbeatable location, this is one you won't want to miss. Call today to schedule your private showing! Disclaimer: CMLS has not reviewed and, therefore, does not endorse vendors who may appear in listings.
- Listing Status:
- Pending
- Date Added:
- July 22, 2026
- Data Last Updated:
- August 10, 2026 at 4:58PM
- Listing Office:
- NextHome Specialists : 803-780-4536
- Listing Agent:
- Zachary Kirby :
- MLS ID:
- 639211

- Rooms: Sun Room
- Master Bedroom: Tub-GardenBath-PrivateSeparate ShowerCloset-Walk inCeilings-VaultedSeparate Water ClosetFloors - CarpetMain
- Dining: Floors-HardwoodMoldingCeilings-High (over 9 Ft)
- Living Room: FireplaceFrench DoorsFloors-HardwoodMoldingCeiling-VaultedCeilings-High (over 9 Ft)
- Laundry: Utility Room
- Basement: No Basement
- A/C: Central
- Heating: Central
- Fireplace: Gas Log-NaturalFireplaces: 1
- General: Brick-All Sides-AbvFound
- Style: Traditional
- Parking: Parking spaces: 5
- General: 1Slab
- Road/Access: Paved
- HOA Amenities: 565.0Yearly
- School District: Lexington/Richland Five
- County: Richland
- Fencing: Rear Only Wood
- Water: Public
- Sewer: Public
This listing courtesy of Zachary Kirby , NextHome Specialists
Monthly Payment
- Principal & Interest $
- Property Taxes $
- Home Insurance $
- VA Funding Fee $