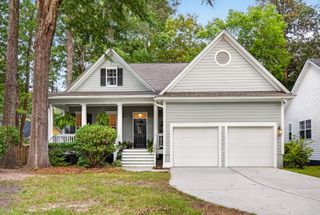
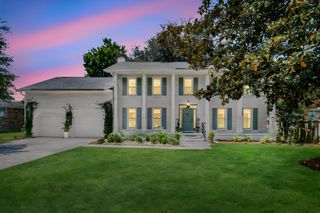
14 Brigadoon Place, Charleston, SC 29414
- 5 beds |
- 4 baths |
- 3,406 sqft
 Single-Family Home
  Built in 1988
  0.84acre lot
 2 car garage
  $279/sqft
  Listed 1 month ago
Property Description
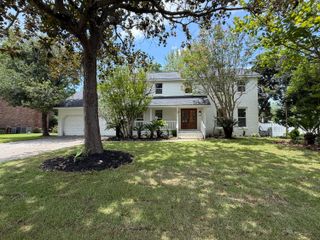
Set on a sprawling, private cul-de-sac lot, this exceptional 3,406-square-foot residence offers a rare combination of a resort-style backyard with a heated saltwater pool, a true multigenerational living suite, and the space and privacy that have become increasingly difficult to find. With five bedrooms and three-and-a-half baths, this thoughtfully designed home offers the flexibility to accommodate every stage of life. The private multigenerational suite includes its own bedroom, living area, full bathroom, and kitchen, making it ideal for aging parents, adult children, long-term guests, or an au pair. A detached FROG provides even more versatility as a guest retreat, home office, fitness studio, or media room. Designed for year-round enjoyment, the backyard is a private retreat featuring a heated saltwater pool and hot tub with a waterfall, resistance swim jets, French drains, and a fire pit creating the perfect setting for entertaining or unwinding at the end of the day. The expansive backyard offers ample room for children and pets to play, outdoor gatherings, or even future expansion. The primary suite located on the main level is a peaceful escape with a beautifully updated bathroom featuring dual vanities and two walk-in closets. Additional peace of mind comes from major updates including a roof and HVAC system that are both less than five years old. Beyond the property, you'll enjoy a lifestyle that's hard to match. Residents have access to optional club and golf memberships, a championship golf course, community pool, fitness center, RV and boat storage, scenic walking and jogging trails, and the neighborhood's popular Friday night food trucks that bring neighbors together and foster a true sense of community. Combining exceptional indoor and outdoor living with a flexible floor plan and outstanding community amenities, this is a rare opportunity to own a home that offers the space, privacy, and lifestyle today's buyers are looking for.
- Listing Status:
- Active
- Date Added:
- July 1, 2026
- Data Last Updated:
- August 10, 2026 at 2:08PM
- Listing Office:
- Three Real Estate LLC :
- MLS ID:
- 26018836

- General: Hot Tub/Spa
- Style: Colonial
- Pool: In Ground
- Parking: 2 Car GarageGarage Door Opener
- General: Wood Siding2Crawl Space
- Originating MLS: CHS Regional MLS
- County: Charleston
- Fencing: Fence - Wooden Enclosed
- Utilities: Charleston Water ServiceDominion Energy
- Water: Public
- Sewer: Public Sewer
- Source: CHS Regional MLS
This listing courtesy of Three Real Estate LLC
Monthly Payment
- Principal & Interest $
- Property Taxes $
- Home Insurance $
- VA Funding Fee $