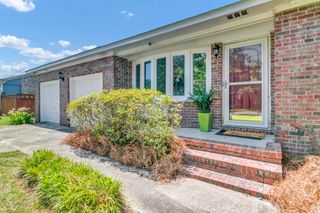
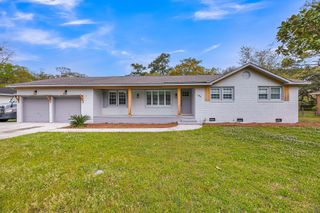
1667 Wading Heron Road, Charleston, SC 29412
- 3 beds |
- 3 baths |
- 1,745 sqft
 Single-Family Home
  Built in 2027
  7,405sqft lot
 —— car garage
  $544/sqft
  Listed 1 month ago
Property Description
Welcome to your opportunity to own a beautifully designed new construction home overlooking a peaceful pond in the heart of James Island! Just minutes away from Folly Beach! This elevated Lowcountry residence offers approximately 1,745 heated square feet, 3 bedrooms, 2.5 bathrooms, and nearly 2,945 square feet under roof, providing exceptional indoor and outdoor living. Estimated Completion: March 2027The main living level features an open-concept design with a spacious family room centered around a fireplace, a designer kitchen with a large island, quartz countertops, custom cabinetry, stainless appliance package, walk-in pantry, and adjoining dining area. The screened rear porch offers the perfect place to enjoy peaceful pond views,while the covered front porch welcomes guests with classic Lowcountry charm. Upstairs, the owner's retreat features a spacious bedroom, walk-in closet, spa-inspired bath with dual vanities and a large tiled shower. Two additional bedrooms, a full guest bath, laundry area, and a covered second-story porch complete the upper level. The elevated garage level provides an oversized garage, abundant enclosed storage, and covered parking while meeting current flood-zone construction requirements. Situated on a scenic pond-front homesite with mature trees, this home combines timeless coastal architecture with modern finishes and energy-efficient construction. Buyers may have the opportunity to personalize select finishes depending on the stage of construction.
- Listing Status:
- Active
- Date Added:
- July 9, 2026
- Data Last Updated:
- August 10, 2026 at 10:06PM
- Listing Office:
- The Boulevard Company :
- MLS ID:
- 26019697

- General: None
- Style: Craftsman
- Roofing: Architectural
- General: Cement Siding2Raised
- Originating MLS: CHS Regional MLS
- County: Charleston
- Utilities: Charleston Water ServiceDominion Energy
- Water: Public
- Sewer: Public Sewer
- Source: CHS Regional MLS
This listing courtesy of The Boulevard Company
Monthly Payment
- Principal & Interest $
- Property Taxes $
- Home Insurance $
- VA Funding Fee $