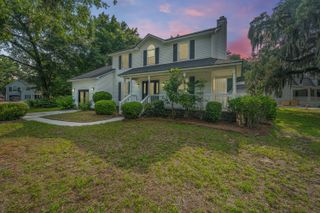
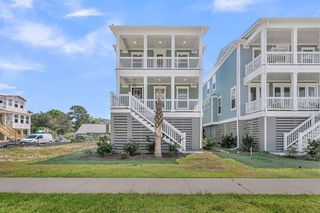
742 Leafwood Road, Charleston, SC 29412
- 4 beds |
- 2 baths |
- 2,017 sqft
 Single-Family Home
  Built in 1970
  0.27acre lot
 2 car garage
  $384/sqft
  Listed 1 month ago
Property Description
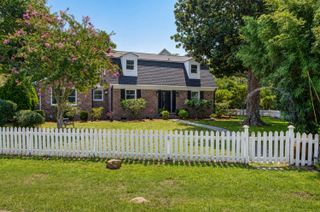
Tucked just off Fort Johnson Road on a spacious lot, this beautifully updated brick home blends timeless charm with thoughtful modern design. Inside, wide-plank hardwood floors, custom trim, multiple living areas, and a formal dining room create inviting spaces to gather. The eat-in kitchen is the heart of the home, showcasing Taj Mahal waterfall countertops and premium Bosch appliances, including a double oven, island cooktop, and panel-front dishwasher. Designer tile adds character throughout the baths and laundry room. The expansive primary suite offers a spa-like retreat with a soaking tub, oversized shower, double vanities, private water closet, and custom closet. The FROG serves as the fourth bedroom. Step outside to a new back deck and generous yard. Agent is owner.
- Listing Status:
- Active
- Date Added:
- July 7, 2026
- Data Last Updated:
- August 10, 2026 at 10:06PM
- Listing Office:
- King Tide Real Estate :
- MLS ID:
- 26019394

- General: Rain Gutters
- Style: Ranch
- Parking: 2 Car Garage
- Roofing: Architectural
- Windows: Some Storm Wnd/DoorsStorm Window(s)
- General: Brick Veneer2Crawl Space
- Originating MLS: CHS Regional MLS
- County: Charleston
- Fencing: Chain LinkPartial
- Utilities: James IS PSD
- Water: Public
- Sewer: Public Sewer
- Source: CHS Regional MLS
This listing courtesy of King Tide Real Estate
Monthly Payment
- Principal & Interest $
- Property Taxes $
- Home Insurance $
- VA Funding Fee $