214 Island Drive, Charleston, SC 29407
- 3 beds |
- 4 baths |
- 2,149 sqft
 Single-Family Home
  Built in 1941
  0.62acre lot
 2 car garage
  $349/sqft
  Listed 22 days ago
Property Description
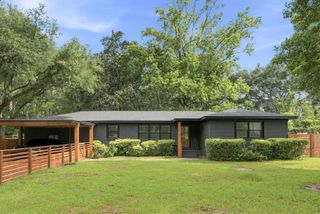
Located on .62 acres just steps from the water in the desirable Edgewater Park neighborhood, this 3-bedroom, 3.5-bathroom home offers plenty of potential and is conveniently located near the neighborhood boat ramp!Upon entering the home, you are welcomed by a large living room with a gas fireplace that connects to the dining room, sitting room, and kitchen. All three bedrooms are located off the main living area along with 2.5 bathrooms.At the rear of the home is a large addition with a full bathroom and an additional room that could be used for a variety of purposes. A screened-in porch is located off the addition, and a spacious patio extends off the side of the home, providing additional outdoor living space overlooking the large backyard.The property also includes a detached 2-car garage with electricity and an adjoining unfinished room that could be finished or used for additional storage. Other features include hardwood floors throughout much of the home, HVAC replaced in 2020, and exterior retractable awnings. Edgewater Park offers convenient access to the water, including a neighborhood boat ramp. The home is convenient to West Ashley shopping and dining and less than 10 miles from Downtown Charleston, MUSC, the College of Charleston, and more.
- Listing Status:
- Active
- Date Added:
- August 31, 2026
- Data Last Updated:
- September 22, 2026 at 7:07PM
- Listing Office:
- The Boulevard Company :
- MLS ID:
- 26024573

- General: NoShed(s)
- Style: Cottage
- Parking: 2 Car GarageDetachedOff Street
- Roofing: Asphalt
- General: Brick VeneerCement Siding1Crawl SpaceSlab
- Originating MLS: CHS Regional MLS
- County: Charleston
- Utilities: Charleston Water ServiceDominion Energy
- Water: Public
- Sewer: Public Sewer
- Source: CHS Regional MLS
This listing courtesy of The Boulevard Company
Monthly Payment
- Principal & Interest $
- Property Taxes $
- Home Insurance $
- VA Funding Fee $


 New - 1 day ago