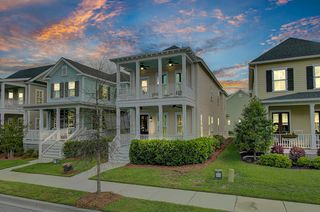
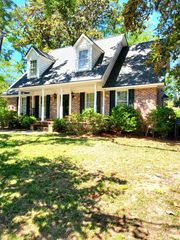
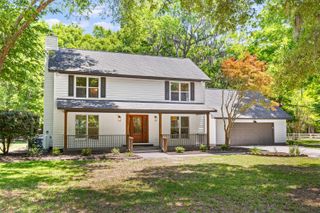
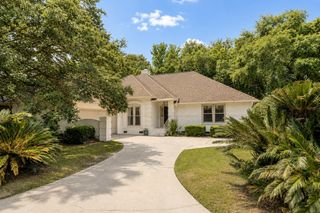
2164 Edisto Avenue, Charleston, SC 29412
- 3 beds |
- 4 baths |
- 1,938 sqft
 Single-Family Home
  Built in 1942
  6,534sqft lot
 —— car garage
  $529/sqft
  Listed 11 days ago
Property Description
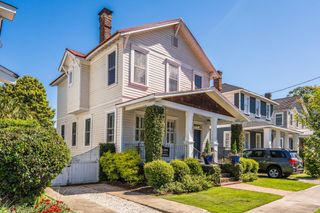
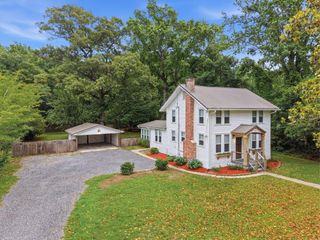
Nestled in the heart of Riverland Terrace, 2164 Edisto Avenue blends timeless Charleston charm with thoughtful modern updates and exceptional outdoor living. Completely renovated down to the studs in 2021, this beautifully improved home offers an open floor plan, en suite bathrooms in every bedroom, and a versatile upstairs loft area that could function as a home office, playroom, or second den. The professionally landscaped Southern gardens create a truly special setting, complete with a charming garden house with electricity that would make an ideal home office, artist studio, or creative retreat, as well as an expansive back deck for gathering with family and friends. Recent exterior improvements include a new rear privacy fence, front picket fence, expanded driveway, gutters, irrigation system, and a gated rear parking pad ideal for boat storage, plus additional front gravel parking. Inside, the home features upgraded kitchen appliances, a stacked washer and dryer, and custom window treatments throughout. Additional features include a newly encapsulated crawlspace, tankless water heater, cement plank siding, and a transferable termite bond for added peace of mind. Located just moments from some of James Island's most beloved parks and recreation areas, Riverland Terrace residents enjoy easy access to Medway Park, Plymouth Park, and historic Fort Pemberton. The property is also ideally situated approximately 4.5 miles from downtown Charleston, 9 miles from Folly Beach, and 16 miles from the Charleston International Airport, offering the perfect balance of convenience, lifestyle, and Lowcountry beauty.
- Listing Status:
- Active
- Date Added:
- May 15, 2026
- Data Last Updated:
- May 26, 2026 at 7:07AM
- Listing Office:
- William Means Real Estate, LLC :
- MLS ID:
- 26014107

- General: Lawn IrrigationRain GuttersNoShed(s)Workshop
- Style: CottageTraditional
- Parking: Off Street
- Roofing: Asphalt
- Windows: Some Thermal Wnd/DoorsWindow Treatments
- General: Cement Siding2Crawl Space
- Originating MLS: CHS Regional MLS
- County: Charleston
- Fencing: PrivacyWoodFence - Wooden Enclosed
- Utilities: AT&TCharleston Water ServiceDominion EnergyJames IS PSD
- Water: Public
- Sewer: Public Sewer
- Source: CHS Regional MLS
This listing courtesy of William Means Real Estate, LLC
Monthly Payment
- Principal & Interest $
- Property Taxes $
- Home Insurance $
- VA Funding Fee $