$880,613
731 Minton Road, Charleston, SC 29412
- 4 beds |
- 3 baths |
- 2,506 sqft
 Single-Family Home
  Built in 2026
  3,049sqft lot
 2 car garage
  $351/sqft
  Listed 1 month ago
Property Description
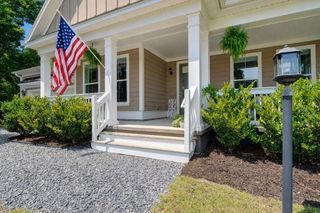
Experience the height of Lowcountry living with the Bennett floorplan, a stunning platinum series home. This drive-under residence blends timeless craftsmanship with sophisticated design. The open-concept layout is ideal for both everyday living and elegant entertaining, featuring a chef-inspired gourmet kitchen, a spacious great room with fireplace, a sunroom filled with natural light, and a breezy screened porch for year-round enjoyment. A first-floor guest suite offers privacy and comfort for visiting family or friends or as a home office. Upstairs, the lavish primary suite opens to a serene rear balcony, while two additional bedrooms provide flexibility for family or guests.
- Listing Status:
- Pending
- Date Added:
- July 1, 2026
- Data Last Updated:
- August 11, 2026 at 5:08AM
- Listing Office:
- DFH Realty Georgia, LLC :
- MLS ID:
- 26018936

- General: High CeilingsKitchen IslandWalk-In Closet(s)Ceiling Fan(s)FamilyPantry
- Rooms: FamilyLaundryPantry
- Laundry: Washer HookupLaundry Room
- Flooring: Ceramic TileWood
- A/C: Central Air
- Heating: Electric
- Fireplace: Gas LogLiving RoomOneFireplaceFireplaces: 1
- General: BalconyRain GuttersWhirlpool
- Style: Charleston Single
- Parking: 2 Car GarageGarage Door Opener
- Roofing: Metal
- Windows: Window TreatmentsENERGY STAR Qualified Windows
- General: Cement Siding2Raised
- Originating MLS: CHS Regional MLS
- County: Charleston
- Utilities: Charleston Water ServiceDominion Energy
- Water: Public
- Sewer: Public Sewer
- Source: CHS Regional MLS
This listing courtesy of DFH Realty Georgia, LLC
Monthly Payment
$Est. Payment
- Principal & Interest $
- Property Taxes $
- Home Insurance $
- VA Funding Fee $