112 Pressley Street, Clover, SC 29710
- 3 beds |
- 2 baths |
- 1,912 sqft
 Single-Family Home
  Built in 1928
  0.36acre lot
 —— car garage
  $235/sqft
  Listed 1 month ago
Property Description
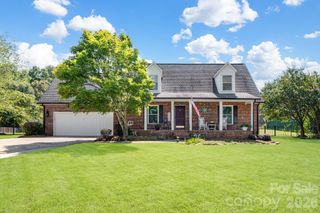
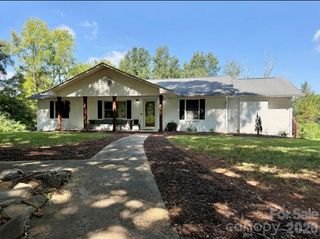
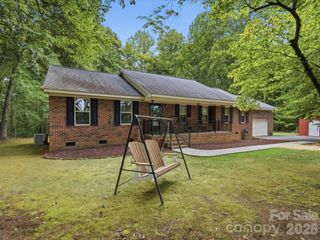
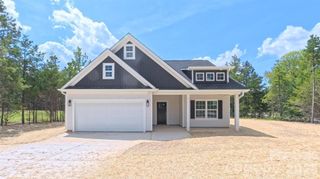
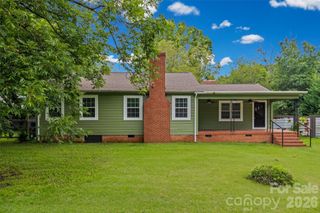
A timeless treasure built in 1928 will be a love at first sight! You'll be in awe the moment you come inside and there's over 1900 sq ft to explore and make yourself comfortable. Renovated to bring in modern elegance while not compromising the beautiful historic charm. A bright and airy family room with the white brick hearth and insert being an architectural focal point. French doors open into the dining area and kitchen where many memories will be shared as you cook and entertain. From the farmhouse sink, to the double oven, to the crisp white cabinetry, to the center island - this kitchen is ready for you to prepare your favorite dishes. Natural light highlights the wood flooring throughout. 3 bedrooms and 2 baths - one bath features a gorgeous walk-in shower and one has a tiled tub surround and shiplap. The love for this one will continue when you are outside. A covered front porch where the fresh air will whisk away the day's stress and you can relax. Whether it's tinkering with old things, creating new things or just taking some time to think on things - the outbuilding with workshop is the place you will want to be! All this on a 0.36 acre lot that is level and landscaped! Come visit and see why coming home to 112 Pressley Street feels so right!
- Listing Status:
- Active
- Data Last Updated:
- September 22, 2026 at 7:16PM
- Listing Office:
- Howard Hanna Allen Tate Rock Hill : 803-324-1185
- MLS ID:
- 4413522

- General: OutbuildingWorkshop
- Style: Ranch
- Other Structures: Front PorchSide Porch
- Parking: Attached CarportDriveway
- Roofing: Architectural Shingle
- General: Site BuiltCrawl Space
- Road/Access: ConcretePaved
- Originating MLS: carolina
- County: York
- Zoning: R-12010-05-01-016
- Fencing: Back Yard
- Utilities: Cable AvailableElectricity ConnectedNatural Gas
- Water: City
- Sewer: Public Sewer
- Source: carolina
This listing courtesy of Howard Hanna Allen Tate Rock Hill
Monthly Payment
- Principal & Interest $
- Property Taxes $
- Home Insurance $
- VA Funding Fee $