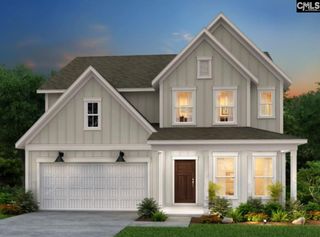
10 Osprey Pond Court, Columbia, SC 29223
- 3 beds |
- 2 baths |
- 2,491 sqft
 Single-Family Home
 Built in 2008
 0.43acre lot
 2 car garage
 $168/sqft
 Listed 1 month ago
Property Description
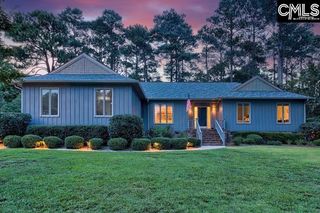
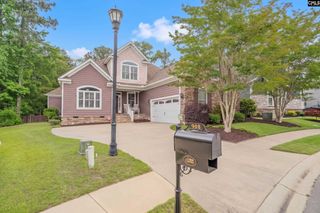
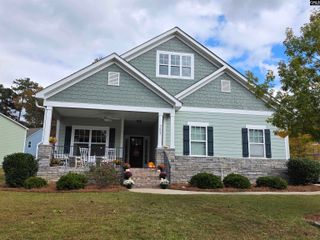
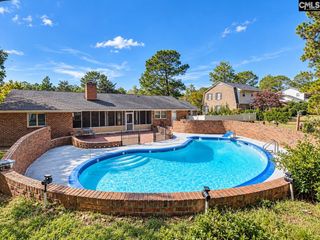
This all-brick ranch is situated in a private cul-de-sac with peaceful pond views. Built in 2008, the 3-bedroom, 2-bath split floor plan home offers 2,491 sq ft, including two finished rooms above the garage. Use them as an office, studio, gym, or guest space. With a brand-new roof and fresh paint throughout, it's move-in ready. Inside, a formal dining room is ready for gatherings, and the large living room centers on a gas log fireplace. The kitchen comes with all appliances, including a new refrigerator. The primary suite is on one side of the home, featuring a large walk-in closet and bathroom with a whirlpool tub, separate shower, and private water closet. Two additional bedrooms and a full bath sit on the other side. The laundry room offers generous space and cabinets for extra storage. Step outside to an expansive deck and patio overlooking the pond and a private wooded area, a great setting for relaxing or entertaining. A 2-car garage adds convenience and storage. Close to shopping and fitness centers; zoned for Richland School District Two. Schedule your showing today! Disclaimer: CMLS has not reviewed and, therefore, does not endorse vendors who may appear in listings.
- Listing Status:
- Active
- Date Added:
- October 10, 2026
- Data Last Updated:
- November 9, 2026 at 8:51PM
- Listing Office:
- Real Broker LLC : 803-353-5510
- Listing Agent:
- Gayle Haddock :
- MLS ID:
- 644801

- General: Brick-All Sides-AbvFoundDeckPatioSprinklerGutters - PartialFront Porch - Covered
- Style: Ranch
- Parking: Parking spaces: 2
- General: 1Crawl Space
- Road/Access: Paved
- HOA Amenities: Common Area MaintenanceGreen Areas237.0Yearly
- School District: Richland Two
- County: Richland
- Fencing: None
- Water: Public
- Sewer: Public
This listing courtesy of Gayle Haddock , Real Broker LLC
Monthly Payment
- Principal & Interest $
- Property Taxes $
- Home Insurance $
- VA Funding Fee $