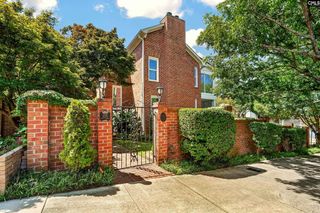
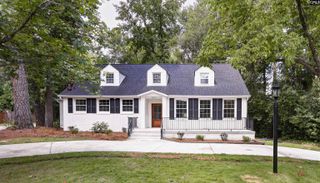
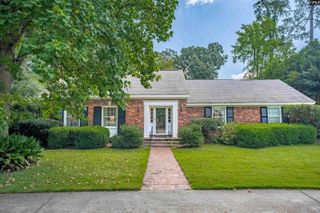
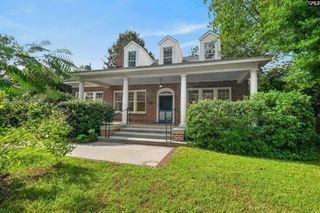
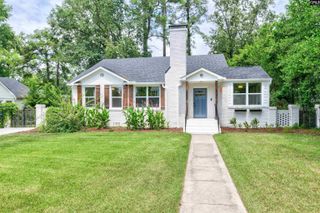
100 Sunrise Avenue, Columbia, SC 29205
- 4 beds |
- 3 baths |
- 2,732 sqft
 Single-Family Home
  Built in 1932
  10,454sqft lot
 —— car garage
  $289/sqft
  Listed 2 months ago
Property Description
JUNE 2026 APPRAISAL VALUED AT $815,000. Timeless character meets modern convenience in this beautifully updated, move-in ready 4-bedroom, 2.5 bath Shandon home. Architectural details include hardwood floors, arched doorways, and extensive crown molding. The flexible floor plan offers a primary suite option on either the main or upper level, with the upstairs bedroom featuring a private veranda and walk-in closet. The updated kitchen features a stainless farmhouse sink, Kenmore range with vent hood, Bosch dishwasher, brand new Samsung Bespoke refrigerator, and a charming butler’s pantry. A new 200sqft addition is ideal for a home office, playroom, fitness area, or flex space. There are two main floor laundry hookups and generous basement storage. Extensive improvements include Pella full replacement windows, new upstairs HVAC, whole-house water softener/filtration system with tankless drinking water, new Whirlpool washer/dryer, crawlspace encapsulation, new first-floor ductwork, basement dehumidification and sump system, all new PEX plumbing lines under the home, new 200 amp electrical panel, expanded irrigation, custom shower with frameless glass, new custom Rockwood blinds, new privacy fencing, updated lighting and ceiling fans, and premium wool carpeting. Enjoy outdoor living from the screened in front porch or watch the gorgeous sunrise from the covered rear deck. A rare opportunity to own a home that perfectly blends historic charm, thoughtful updates, and exceptional livability in one of Columbia’s most desirable neighborhoods. Disclaimer: CMLS has not reviewed and, therefore, does not endorse vendors who may appear in listings.
- Listing Status:
- Active
- Date Added:
- July 10, 2026
- Data Last Updated:
- September 25, 2026 at 4:46AM
- Listing Office:
- The Art of RE at eXp Realty : 888-440-2798
- Listing Agent:
- Mary Lane Sloan :
- MLS ID:
- 638408

- General: Brick-All Sides-AbvFoundDeckPatioGutters - PartialFront Porch - ScreenedBack Porch - Covered
- Style: Traditional
- Parking: Parking spaces: 4
- General: 2Crawl Space
- Road/Access: Paved
- School District: Richland One
- County: Richland
- Fencing: Privacy FenceRear Only Wood
- Water: Public
- Sewer: Public
This listing courtesy of Mary Lane Sloan , The Art of RE at eXp Realty
Monthly Payment
- Principal & Interest $
- Property Taxes $
- Home Insurance $
- VA Funding Fee $

 New - 1 day ago