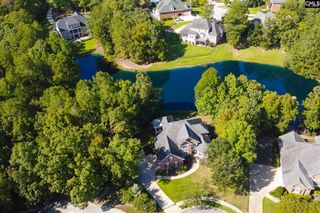
109 Silver Lake Circle, Columbia, SC 29212
- 5 beds |
- 5 baths |
- 3,567 sqft
 Single-Family Home
 Built in 2026
 0.49acre lot
 2 car garage
 $193/sqft
 Listed 19 days ago
Property Description
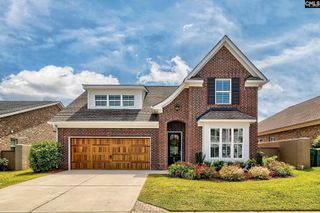
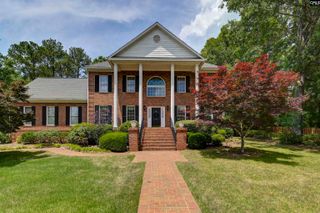
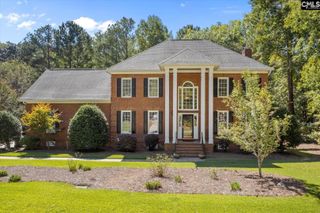
Brand-new construction, complete and ready to close! Welcome to 109 Silver Lake Circle in Columbia, SC, where quality craftsmanship and thoughtful design come together in a beautiful all-brick custom home. Featuring 5 spacious bedrooms, each with a closet, 4.5 bathrooms, and a dedicated office, this home offers flexibility for everyday living, working from home, and hosting guests.Ten-foot ceilings and an open-concept floor plan create a spacious, inviting atmosphere. A striking floor-to-ceiling stone fireplace anchors the main living area, while the gourmet kitchen features custom cabinetry and premium finishes for effortless cooking and entertaining. Step outside onto the covered deck to enjoy beautiful backyard views. A well-appointed laundry room with distinctive flooring, a sink, and cabinetry, along with a separate half bath, adds convenience to the main level.The main-level primary suite offers a relaxing retreat with a spa-inspired bathroom featuring a whirlpool tub and a walk-in closet with built-ins. The dedicated office, also on the main level, includes built-in cabinetry. Upstairs, you’ll find 4 additional bedrooms and 3 full bathrooms, with the 5th bedroom shown as a playroom to highlight its versatility.A+ Lexington/Richland School District 5 including Dutch Fork Elementary, Middle and High Schools.Ask about a possible $2,000 lender credit. Disclaimer: CMLS has not reviewed and, therefore, does not endorse vendors who may appear in listings.
- Listing Status:
- Active
- Date Added:
- October 21, 2026
- Data Last Updated:
- November 9, 2026 at 8:51PM
- Listing Office:
- Coldwell Banker Realty : 803-957-5566
- Listing Agent:
- Patrick O'Connor :
- MLS ID:
- 645431

- General: Brick-All Sides-AbvFoundDeckFront Porch - Covered
- Style: Craftsman
- General: 2Crawl Space
- Road/Access: Paved
- School District: Lexington/Richland Five
- County: Richland
- Fencing: None
- Water: Public
- Sewer: Public
This listing courtesy of Patrick O'Connor , Coldwell Banker Realty
Monthly Payment
- Principal & Interest $
- Property Taxes $
- Home Insurance $
- VA Funding Fee $