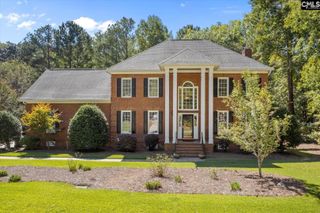
145 Char Oak Drive, Columbia, SC 29212
- 4 beds |
- 4 baths |
- 3,707 sqft
 Single-Family Home
 Built in 1991
 0.57acre lot
 2 car garage
 $153/sqft
 Listed 1 month ago
Property Description
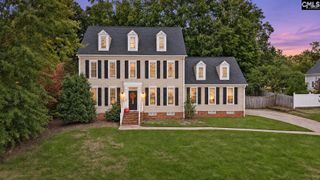
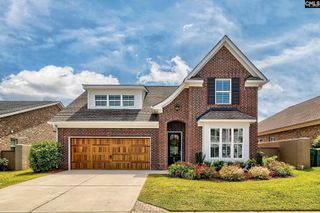
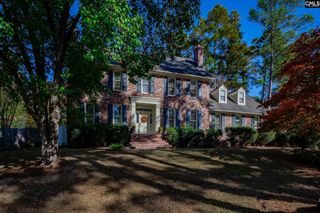
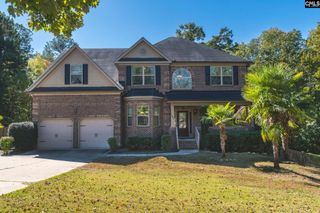
Welcome to this stately 2-story all-brick custom home! This property with attached side-entry 2-car garage is nestled in the highly desirable Woods at Country Place. On over half an acre, this house sits on a beautifully landscaped lot with a sunroom and spacious deck where you can entertain and enjoy your private backyard. As you enter the home, you immediately notice the 2-story entrance and elegant staircase. Downstairs is a formal living room (which would also be an office), a formal dining room, spacious 2nd living room with fireplace, and a kitchen with casual dining area. On this main level is also the 1st of two primary bedrooms with a private bath, walk-in closet plus 2nd closet. The 2nd primary bedroom suite is upstairs with a private bath and walk-in closet, along with 2 additional bedrooms and hall bath. Need even more space? The FROG can be a large office, playroom, game room, media room or provide climate-controlled storage. The roomy laundry room is conveniently located near the 1st floor primary suite and the kitchen. Don't miss this great home! Make an appointment to see it today! Disclaimer: CMLS has not reviewed and, therefore, does not endorse vendors who may appear in listings.
- Listing Status:
- Active
- Date Added:
- October 1, 2026
- Data Last Updated:
- November 9, 2026 at 4:56PM
- Listing Office:
- Coldwell Banker Realty : 803-732-2200
- Listing Agent:
- Charles A Sibley :
- MLS ID:
- 644091

- General: Brick-All Sides-AbvFoundDeckSprinklerGutters - FullFireplaceFront Porch - Covered
- Style: Traditional
- General: 2Crawl Space
- Road/Access: Paved
- HOA Amenities: 250.0Yearly
- School District: Lexington/Richland Five
- County: Lexington
- Fencing: Privacy FenceRear Only Wood
- Water: Public
- Sewer: Public
This listing courtesy of Charles A Sibley , Coldwell Banker Realty
Monthly Payment
- Principal & Interest $
- Property Taxes $
- Home Insurance $
- VA Funding Fee $