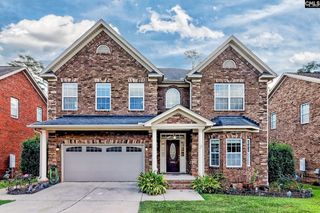
237 Sheringham Road, Columbia, SC 29212
- 4 beds |
- 4 baths |
- 3,797 sqft
 Single-Family Home
 Built in 1995
 0.5acre lot
 2 car garage
 $163/sqft
 Listed 1 month ago
Property Description
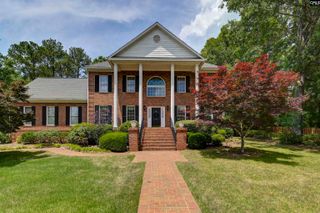
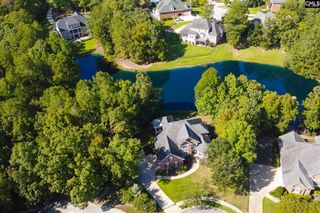
Stately two-story brick home in the highly desirable Sheffield neighborhood, offering 4 bedrooms, 3.5 baths, and a FROG that provides flexible space for a home office, media room, playroom, or potential fifth bedroom. Freshly repainted and filled with timeless character, the home features hardwood floors, a welcoming foyer, generously sized rooms, and two staircases providing convenient access to the second level. The main-level primary suite includes tray ceilings, a walk-in closet, and a private bath with a garden tub, separate shower, and private water closet. Upstairs, a second primary features a large walk-in closet and private bath, while two additional bedrooms share a Jack-and-Jill-style bath arrangement. The kitchen features granite countertops, painted cabinetry, a center island, a pantry, and plenty of storage, while the living room is anchored by a fireplace and French doors. Just off the living room, a screened porch creates an inviting extension of the home and opens to a multi-level deck with built-in bench seating. Mature trees, extensive landscaping, and the heavily wooded setting create exceptional privacy in the backyard, making the outdoor space feel tucked away and secluded. With its classic brick exterior, flexible floor plan, and peaceful outdoor setting, this Sheffield home is one that truly stands out. Disclaimer: CMLS has not reviewed and, therefore, does not endorse vendors who may appear in listings.
- Listing Status:
- Active
- Date Added:
- September 30, 2026
- Data Last Updated:
- November 9, 2026 at 4:56PM
- Listing Office:
- Century 21 Vanguard : 803-781-1623
- Listing Agent:
- Steve Kozlowski :
- MLS ID:
- 644051

- General: Brick-All Sides-AbvFoundDeckSprinklerGutters - FullFront Porch - Covered
- Style: Traditional
- General: 2Crawl Space
- Road/Access: Paved
- HOA Amenities: 950.0Yearly
- School District: Lexington/Richland Five
- County: Lexington
- Fencing: None
- Water: Public
- Sewer: Public
This listing courtesy of Steve Kozlowski , Century 21 Vanguard
Monthly Payment
- Principal & Interest $
- Property Taxes $
- Home Insurance $
- VA Funding Fee $