1110 Hagood Avenue, Columbia, SC 29205
- 4 beds |
- 3 baths |
- 2,643 sqft
 Single-Family Home
  Built in 1910
  0.6acre lot
 —— car garage
  $265/sqft
  Listed 4 days ago
Property Description
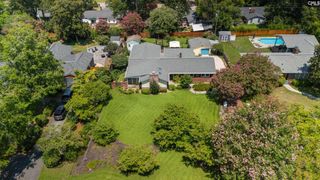
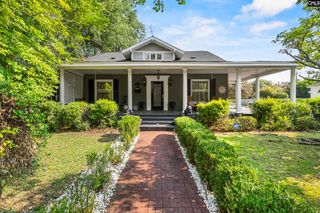
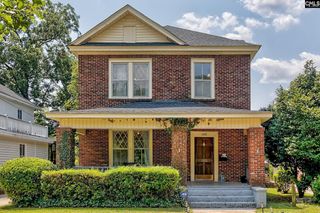
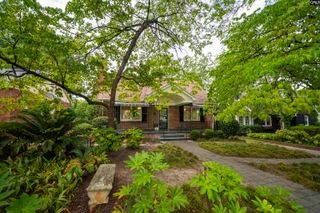
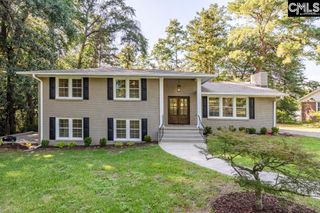
OPEN HOUSE SUNDAY Aug 9th from 2-4!! A Century of Character in the Heart of one of Columbia's historic districts. Step into history with this stunning 1910 Aladdin kit home nestled in the coveted Melrose Heights neighborhood - an Architectural Conservation District. This 4 bedroom, 2.5 bath treasure blends timeless architecture with everyday livability. Inside, spacious light-filled rooms showcase rich HARDWOOD FLOORS and Smooth Ceilings. Entertain in style with formal LIVING and DINING ROOMS, then gather around the wood-burning fireplace in the generous family room. 3 Bedrooms include the modern luxury of walk-in closets, while a third-floor flex room presents an exciting opportunity to create a dreamy primary suite retreat. A walk-in attic keeps everything organized with effortless storage access. Outside, a beautifully established garden blooms with camellias, fruit trees, berries, and majestic pecans — a private sanctuary in the city. The detached STUDIO or WORKSHOP, fully heated and cooled with 240V power, is ready for artists, makers, or serious hobbyists. All of this just minutes from downtown Columbia's entertainment district, Main Street, premier shopping, and the University of South Carolina. Homes like this don't come along often. This is your chance to own a piece of Columbia history. Disclaimer: CMLS has not reviewed and, therefore, does not endorse vendors who may appear in listings.
- Listing Status:
- Active
- Date Added:
- August 6, 2026
- Data Last Updated:
- August 10, 2026 at 4:58PM
- Listing Office:
- Carter Realty, Inc : 803-252-7500
- Listing Agent:
- Kate Dixon :
- MLS ID:
- 640233

- General: Stucco - Hard CoatShedStudioFront Porch - UncoveredOther Porch - CoveredOther Porch - Screened
- Style: Traditional
- General: 3Crawl Space
- Road/Access: Paved
- School District: Richland One
- County: Richland
- Fencing: Partial
- Water: Public
- Sewer: Public
This listing courtesy of Kate Dixon , Carter Realty, Inc
Monthly Payment
- Principal & Interest $
- Property Taxes $
- Home Insurance $
- VA Funding Fee $