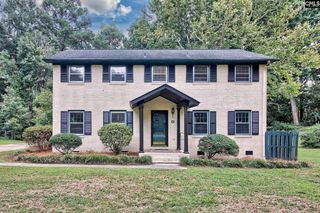
131 Wilton Hill Road, Columbia, SC 29212
- 3 beds |
- 3 baths |
- 1,918 sqft
 Single-Family Home
  Built in 1979
  0.38acre lot
 2 car garage
  $177/sqft
  Listed 11 days ago
Property Description
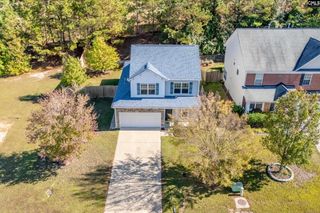
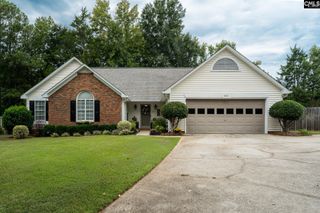
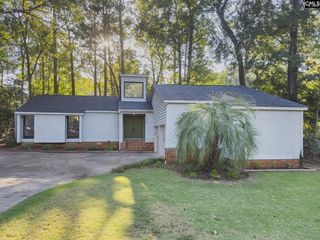
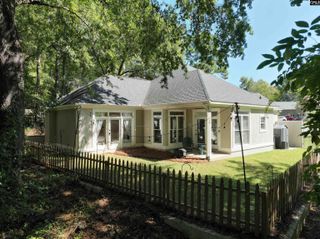
WELCOME TO 131 WILTON HILL ROAD IN COLUMBIA! If you’ve been looking for a home that gives you space, comfort, and a convenient Lake Murray lifestyle without sacrificing everyday practicality, this one deserves a closer look. Set in an established neighborhood, this well-maintained traditional brick home provides approximately 1,918 square feet with 3 bedrooms and 2.5 baths, creating plenty of room to settle in, entertain, and enjoy life at your own pace.Inside, the home’s comfortable layout makes everyday living feel easy, with inviting spaces for gathering, dining, cooking, and relaxing. The screened porch extends the living space outdoors, creating a comfortable spot to enjoy your morning coffee, unwind in the evening, or take in the peaceful surroundings. Outside, the spacious landscaped yard, mature trees, garden area, outdoor lighting, and detached storage shed provide room to enjoy gardening, play, entertain, or simply have space to breathe.The 2-car garage adds everyday convenience while providing additional storage, and the home’s location puts you within walking distance of Lake Murray, making it easier to enjoy the water and outdoor recreation that make this area so desirable. Shopping, dining, medical care, and everyday necessities are just a few miles away, with convenient access to both Columbia and Irmo.A well-kept brick home, generous living space, a spacious yard, and a location near Lake Murray come together here to provide exceptional value and a place you’ll be proud to call home. Disclaimer: CMLS has not reviewed and, therefore, does not endorse vendors who may appear in listings.
- Listing Status:
- Active
- Date Added:
- September 11, 2026
- Data Last Updated:
- September 22, 2026 at 12:42PM
- Listing Office:
- Keller Williams The Downing Group : brenda@thedowningteam.com
- Listing Agent:
- Brenda Williams :
- MLS ID:
- 642768

- General: Brick-All Sides-AbvFoundShedFront Porch - Covered
- Style: Traditional
- Parking: Parking spaces: 2
- General: 1Crawl Space
- Road/Access: Paved
- School District: Lexington/Richland Five
- County: Lexington
- Fencing: None
- Water: Public
- Sewer: Public
This listing courtesy of Brenda Williams , Keller Williams The Downing Group
Monthly Payment
- Principal & Interest $
- Property Taxes $
- Home Insurance $
- VA Funding Fee $

 New - 1 day ago