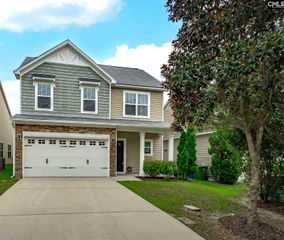
1508 Thor Drive, Columbia, SC 29210
- 3 beds |
- 3 baths |
- 2,237 sqft
 Single-Family Home
  Built in 1960
  0.5acre lot
 —— car garage
  $141/sqft
  Listed 28 days ago
Property Description
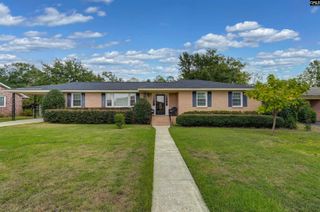
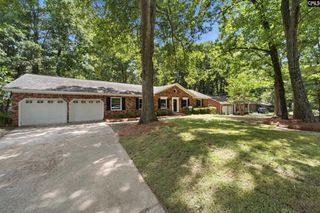
Welcome home to this charming ranch-style residence in Columbia! This beautifully updated home offers a blend of classic character and modern improvements, featuring a more open and inviting layout to create a spacious flow perfect for everyday living and entertaining.The remodeled kitchen features granite countertops and updated finishes, while the renovated primary bathroom offers a large walk-in shower for a relaxing retreat. Hardwood floors run throughout the home, with hardwoods also located beneath the carpet in three bedrooms, offering even more potential.The enclosed garage provides versatile space that can be used as an additional bedroom, home office, hobby area, or flex space to fit your needs. Enjoy outdoor living from the oversized screened porch overlooking the large fenced backyard. The property also includes a powered workshop/storage building, perfect for projects, storage, or extra workspace.With thoughtful updates, flexible spaces, and a spacious backyard, this home offers comfort and convenience in a desirable Columbia location. Schedule your showing today! Disclaimer: CMLS has not reviewed and, therefore, does not endorse vendors who may appear in listings.
- Listing Status:
- Active
- Date Added:
- August 28, 2026
- Data Last Updated:
- September 25, 2026 at 1:03AM
- Listing Office:
- Keller Williams Preferred : 803-602-6500
- Listing Agent:
- Marvin Coakley :
- MLS ID:
- 641821

- General: Brick-All Sides-AbvFoundWorkshopFront Porch - CoveredOther Porch - Screened
- Style: RanchTraditional
- General: 1Crawl Space
- Road/Access: Paved
- School District: Richland One
- County: Richland
- Fencing: Chain Link
- Water: Public
- Sewer: Septic
This listing courtesy of Marvin Coakley , Keller Williams Preferred
Monthly Payment
- Principal & Interest $
- Property Taxes $
- Home Insurance $
- VA Funding Fee $

 New - 2 days ago