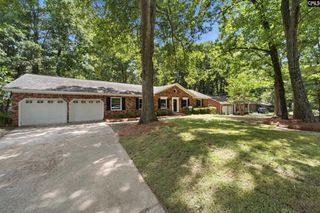
1312 Hummingbird Drive, West Columbia, SC 29169
- 3 beds |
- 2 baths |
- 1,864 sqft
 Single-Family Home
  Built in 1962
  0.34acre lot
 1 car garage
  $169/sqft
  Listed 3 days ago
Property Description
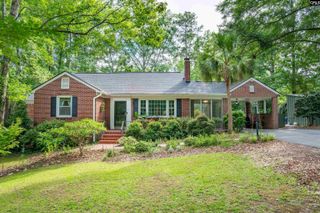
WELCOME HOME to this all-brick ranch featuring 3 bedrooms, 2 bathrooms, a spacious laundry room, and hardwood floors flowing throughout. The roof is brand new (2026), the HVAC system and all windows were replaced in 2017, the en suite bathroom was fully renovated in 2022, and smooth ceilings extend seamlessly across the floor plan. Just inside the front door, the formal living room was opened to the adjoining den, creating a larger, more connected space for entertaining. For the resident chef, the kitchen is equipped with newer stainless steel appliances and a gas cooktop. A sliding glass door off the den leads out to the fully-fenced backyard that offers privacy from the neighboring properties and makes it easy to keep an eye on kids or pets from inside. All three bedrooms have ample closets and are generously sized, perfect for enjoying the refreshing breeze from the attic fan. With three hall closets and two exterior storage sheds, there's plenty of room for camping gear, sports equipment, hobby supplies, and more. Located in desirable Westover Acres, this beautiful home is just minutes from Lexington Medical Center, downtown Columbia, the Saluda River, the Riverwalk, shopping, and dining. Meticulously cared for and lovingly maintained, this move-in-ready home is ready for you. Schedule your showing today! Disclaimer: CMLS has not reviewed and, therefore, does not endorse vendors who may appear in listings.
- Listing Status:
- Active
- Date Added:
- September 22, 2026
- Data Last Updated:
- September 24, 2026 at 8:59PM
- Listing Office:
- Coldwell Banker Realty : 803-788-2811
- Listing Agent:
- Brian Hunt :
- MLS ID:
- 643542

- General: Brick-All Sides-AbvFoundShedSprinklerFront Porch - CoveredOther Porch - Uncovered
- Style: Ranch
- Parking: Parking spaces: 4
- General: 1Crawl Space
- Road/Access: Paved
- School District: Lexington Two
- County: Lexington
- Fencing: Chain LinkRear Only-Chain Link
- Water: Public
- Sewer: Public
This listing courtesy of Brian Hunt , Coldwell Banker Realty
Monthly Payment
- Principal & Interest $
- Property Taxes $
- Home Insurance $
- VA Funding Fee $

 New - 1 day ago