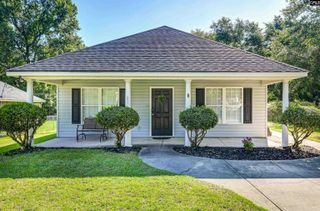
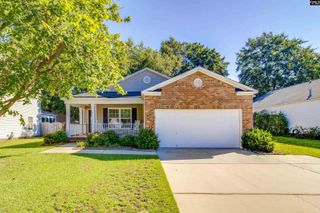
504 Finnegan Lane, West Columbia, SC 29169
- 3 beds |
- 3 baths |
- 1,694 sqft
 Single-Family Home
  Built in 2015
  3,920sqft lot
 1 car garage
  $165/sqft
  Listed 23 hours ago
Property Description
Welcome to 504 Finnegan Lane in Brookland Mill! This beautifully maintained 3-bedroom, 2.5-bath home offers an inviting open-concept floor plan, fresh updates, and a convenient West Columbia location. Nearly the entire interior has been freshly repainted, giving the home a bright, clean, move-in-ready feel.The upgraded kitchen features granite countertops, stainless steel appliances, a spacious pantry, and built-in speakers, while opening seamlessly to the dining area and great room—perfect for everyday living and entertaining.Upstairs, the spacious primary suite features a tray ceiling, walk-in closet, and private bath with dual vanities, a separate shower, and garden tub. Two additional bedrooms, a full bath, and conveniently located laundry complete the second floor. Outside, enjoy a fenced backyard and patio with plenty of space to relax, entertain, or let pets play. Additional highlights include a tankless water heater and an HVAC system less than three years old, providing added efficiency and peace of mind. Conveniently located just minutes from downtown Columbia, USC, Lexington Medical Center, shopping, dining, and major interstates, this home offers the perfect combination of comfort, convenience, and thoughtful updates. Freshly updated, beautifully maintained, and ready for its next owner—504 Finnegan Lane is one you won’t want to miss. Disclaimer: CMLS has not reviewed and, therefore, does not endorse vendors who may appear in listings.
- Listing Status:
- Active
- Date Added:
- September 24, 2026
- Data Last Updated:
- September 24, 2026 at 8:59PM
- Listing Office:
- Live Oak Real Estate : 803-400-6605
- Listing Agent:
- Jillian Dupre :
- MLS ID:
- 643627

- General: StoneVinylPatioGutters - FullFront Porch - Covered
- Style: Traditional
- General: 2Slab
- Road/Access: Paved
- HOA Amenities: Common Area MaintenanceRoad Maintenance525.0Yearly
- School District: Lexington Two
- County: Lexington
- Fencing: Rear Only Wood
- Water: Public
- Sewer: Public
This listing courtesy of Jillian Dupre , Live Oak Real Estate
Monthly Payment
- Principal & Interest $
- Property Taxes $
- Home Insurance $
- VA Funding Fee $

 New - 23 hours ago