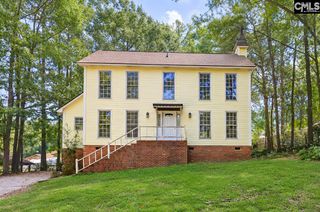
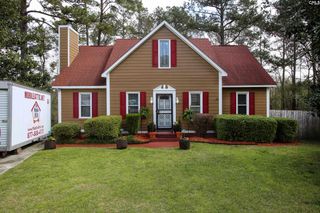
204 Cannon Dale Road, Columbia, SC 29212
- 3 beds |
- 2 baths |
- 2,244 sqft
 Single-Family Home
  Built in 1978
  0.56acre lot
 —— car garage
  $127/sqft
  Listed 12 days ago
Property Description
Refreshed and ready for a new homeowner! Welcome to 204 Cannon Dale Road, a one-of-a-kind contemporary home offering privacy, character, and flexible living space in the established Coldstream community. Situated on a large, wooded lot extending all the way to Rawls Creek, this 3-bedroom, 2-bath home features approximately 2,244 square feet and has been freshly painted throughout.Step inside to a light-filled interior with vaulted ceilings and a distinctive wood-burning fireplace that adds warmth and charm. A spiral staircase leads to a spacious loft, perfect for a home office, playroom, hobby space, or quiet retreat. The easily accessible oversized attic provides plenty of additional storage.The kitchen features solid-surface countertops, painted cabinetry, tile flooring, and a large pantry. The pantry offers space for a freezer and includes washer and dryer hookups. For even more flexibility, Bedroom 3 also has washer and dryer connections. Ceiling fans are installed in all three bedrooms.The second bathroom includes a relaxing Jacuzzi tub with shower.Additional highlights include a tankless water heater, a whole-house Generac generator, updated HVAC system, vapor barrier, crawl-space improvements, LeafGuard gutters, and updated soffits. The HVAC system and generator have been serviced regularly by Cassell Brothers. The propane tank supplies both the generator and tankless water heater.Outside, enjoy a deck, a small fenced area for pets and gardening, and a peaceful wooded setting that continues to the creek. Conveniently located near shopping, dining, recreation, and Lexington-Richland Five schools, this distinctive Coldstream home offers space, flexibility, and features that are increasingly hard to find. Disclaimer: CMLS has not reviewed and, therefore, does not endorse vendors who may appear in listings.
- Listing Status:
- Active
- Date Added:
- September 10, 2026
- Data Last Updated:
- September 22, 2026 at 4:51PM
- Listing Office:
- Keller Williams Realty : 803-772-5858
- Listing Agent:
- Corrina Thomas :
- MLS ID:
- 642728

- General: Wood Fiber-MasoniteDeckGutters - Full
- Style: Contemporary
- General: 1Crawl Space
- Road/Access: Paved
- School District: Lexington/Richland Five
- County: Lexington
- Fencing: Chain Link
- Water: Public
- Sewer: Public
This listing courtesy of Corrina Thomas , Keller Williams Realty
Monthly Payment
- Principal & Interest $
- Property Taxes $
- Home Insurance $
- VA Funding Fee $

 New - 1 day ago