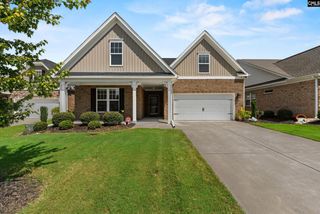
230 Clairmeade Way, Columbia, SC 29229
- 5 beds |
- 4 baths |
- 2,839 sqft
 Single-Family Home
  Built in 2024
  6,970sqft lot
 2 car garage
  $148/sqft
  Listed 11 days ago
Property Description
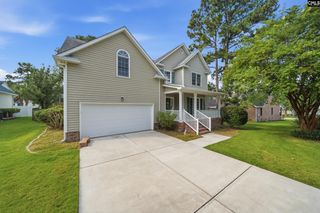
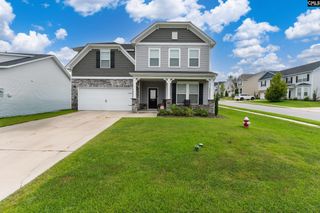
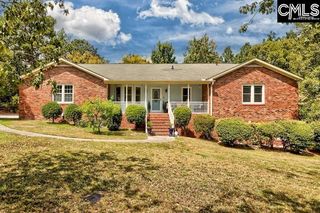
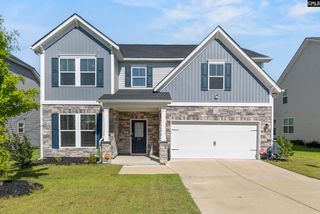
This is the one you have been waiting for! Stunning 5 bedroom, 3.5 Bath with fully fenced backyard perfectly situated on 0.16 -acre corner lot in the sought after Ashcroft subdivision of Northeast Columbia. I'm certain you will love everything about this home w/covered front porch and large patio. The perfect way to relax with your morning coffee or entertaining family and friends. Luxury vinyl plank flooring throughout the entire main floor to include the huge great room and kitchen. Wainscoting detail throughout the dining room and a butler’s pantry. The spacious kitchen features an eat in area and bar, pantry, granite countertops, and stainless-steel appliances. First floor bedroom with private bath perfect for guests, in-law suite or a teenager getaway. Beautiful sitting room off the kitchen overlooking the backyard makes the ideal place to relax, read a book, finish your puzzle. You'll love the huge owner's suite with a huge private bath, his & her vanity, garden tub, separate walk-in shower, and large walk-in closet. Upstairs you'll also find the three spacious guest bedrooms, a laundry room, and the bonus room over garage for that additional living space. This is the perfect home for any family small or large! Disclaimer: CMLS has not reviewed and, therefore, does not endorse vendors who may appear in listings.
- Listing Status:
- Active
- Date Added:
- September 11, 2026
- Data Last Updated:
- September 22, 2026 at 12:42PM
- Listing Office:
- eXp Realty LLC : Phone: 918-408-6294
- Listing Agent:
- Alfonso Flores :
- MLS ID:
- 642868

- General: Brick-Partial-AbvFoundVinylSprinklerLandscape LightingGutters - FullFront Porch - Covered
- Style: Traditional
- Parking: Parking spaces: 4
- General: 2Slab
- Road/Access: Paved
- HOA Amenities: Common Area MaintenancePlaygroundAssoc Fee Includes Pool625.0Yearly
- School District: Richland Two
- County: Richland
- Fencing: Rear Only Wood
- Water: Public
- Sewer: Public
This listing courtesy of Alfonso Flores , eXp Realty LLC
Monthly Payment
- Principal & Interest $
- Property Taxes $
- Home Insurance $
- VA Funding Fee $