418 Greekmill Lane, Elgin, SC 29045
- 4 beds |
- 3 baths |
- 2,816 sqft
 Single-Family Home
  Built in 2022
  —— sqft lot
  2 car garage
  $123/sqft
  Listed 11 days ago
Property Description
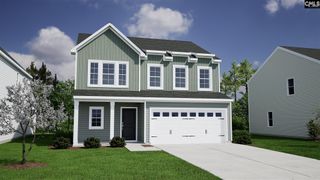
Welcome to 418 Greek Mill Lane, a beautifully designed home on a quiet street in Elgin, SC, with generous living spaces and thoughtful details throughout. Sprawling hardwood floors set the tone across the main level. A formal dining room near the entry can double as a formal living space, while the nearby butler's pantry transitions stylishly into the heart of the home. The spacious kitchen features granite countertops, stainless steel appliances, abundant counter space, and room for cooking and entertaining. A main-level flex room, currently an office, could also serve as a guest room, hobby space, or private retreat. Oak stair treads add a craftsman touch, and a half bath completes the main level. Step outside to a backyard made for South Carolina's seasons. The covered, screened porch is perfect for morning coffee or evening relaxing, while the wood-fenced backyard gives room to entertain, play, garden, or unwind. Upstairs, an oversized loft creates a second living area, ideal for movie nights, a game space, or playroom. Two secondary bedrooms sit alongside a spacious primary suite with vaulted ceilings and an airy feel. The primary bath features a large walk-in shower and plenty of space to start and end your day comfortably. With flexible living spaces, beautiful hardwoods, an inviting screened porch, fenced backyard, and a convenient Elgin location, 418 Greek Mill Lane brings the space, comfort, and functionality you've been looking for. Come see it for yourself. Disclaimer: CMLS has not reviewed and, therefore, does not endorse vendors who may appear in listings.
- Listing Status:
- Active
- Date Added:
- September 11, 2026
- Data Last Updated:
- September 22, 2026 at 12:42PM
- Listing Office:
- United Real Estate SC : 803-399-7239
- Listing Agent:
- Cameron Flemming :
- MLS ID:
- 642842

- General: Brick-Partial-AbvFoundBack Porch - CoveredBack Porch - Screened
- Style: Traditional
- General: 2Slab
- Road/Access: Paved
- HOA Amenities: Sidewalk MaintenanceStreet Light MaintenanceGreen Areas575.0Yearly
- School District: Richland Two
- County: Richland
- Fencing: Privacy FenceRear Only Wood
- Water: Public
- Sewer: Public
This listing courtesy of Cameron Flemming , United Real Estate SC
Monthly Payment
- Principal & Interest $
- Property Taxes $
- Home Insurance $
- VA Funding Fee $