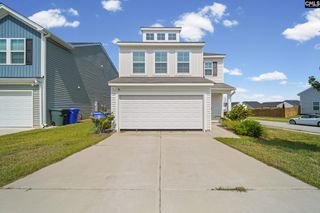
4076 Half Mast Loop, Columbia, SC 29229
- 4 beds |
- 3 baths |
- 2,294 sqft
 Single-Family Home
  Built in 2026
  6,098sqft lot
 2 car garage
  $138/sqft
  Listed 10 days ago
Property Description
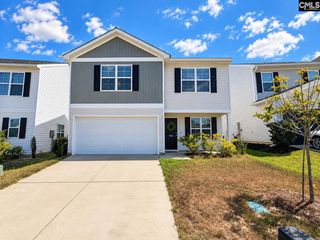
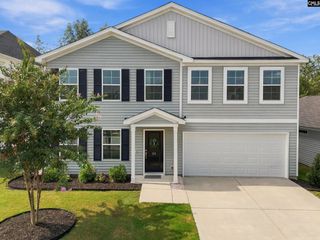
Palm Craftsman Floorplan-Estimated completion 12/7/26. This Home is a great family home, if you desire OPEN living for entertaining. The inviting foyer opens to a huge family, dining and gourmet kitchen! White shaker cabinets, soft close with quartz countertops, farmhouse sink with pull out faucet, Stylish tiled backsplash and designer pendant lighting. LG appliance package to include- gas stove, dishwasher, disposal, and refrigerator! Quality surrounds with Mohawk LVP flooring main level, upgraded carpet with 8lb. pad, tiled floor in upstairs baths and laundry room. Conveniently located on the second level, a sizable loft space, laundry room, and secondary bathroom with dual quartz vanity, and linen closet. The 2nd bedroom across from the loft and Owner's suite is perfect for a nursery, craft room, or office. The Owners' Suite boast a tray ceiling with designer fan, two large closets, 5 ft. walk in shower, dual sinks, quartz top vanity. Blinds installed on all windows, garages are painted, and includes garage door opener with two remotes. 30-year Architectural shingles, full gutters, and full irrigation system complete this quality built home. Disclaimer: CMLS has not reviewed and, therefore, does not endorse vendors who may appear in listings.
- Listing Status:
- Active
- Date Added:
- September 12, 2026
- Data Last Updated:
- September 22, 2026 at 12:42PM
- Listing Office:
- Veranda Homes LLC : 864-837-2632
- Listing Agent:
- Nicole Monteiro :
- MLS ID:
- 642918

- General: StoneVinylPatioGutters - Full
- Style: Other
- General: 2Slab
- Road/Access: Paved
- HOA Amenities: 385.0Yearly
- School District: Richland Two
- County: Richland
- Water: Public
- Sewer: Public
This listing courtesy of Nicole Monteiro , Veranda Homes LLC
Monthly Payment
- Principal & Interest $
- Property Taxes $
- Home Insurance $
- VA Funding Fee $