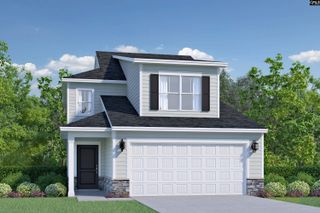
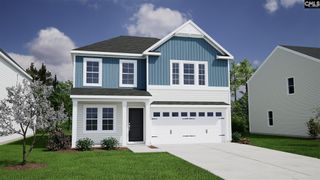
311 Ollivander Lane, Elgin, SC 29045
- 5 beds |
- 3 baths |
- 2,218 sqft
 Single-Family Home
  Built in 2022
  6,098sqft lot
 2 car garage
  $126/sqft
  Listed 5 days ago
Property Description
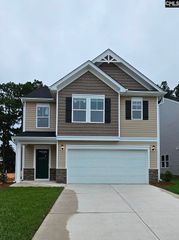
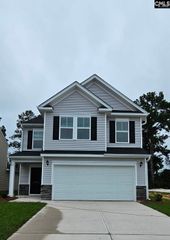
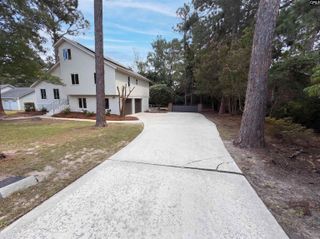
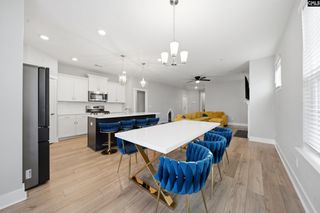
*Seller is offering $8,000 in closing cost assistance and the refrigerator, washer, and dryer convey with the home!*Welcome to this move-in ready 5-bedroom 2.5 bathroom home in the sought-after Ellington community! Conveniently located with easy access to I-20, Fort Jackson, and downtown Columbia & zoned for award-winning Richland District 2 schools. Built in 2022, this home offers the benefits of new construction with a functional layout designed for everyday living. The kitchen serves as the heart of the home, featuring a huge island, granite countertops, and gas range while flowing seamlessly into the main living areas and main-level bedroom or office. Upstairs, you will find the spacious primary suite, three additional bedrooms, and a versatile loft, offering plenty of room for family and guests.The primary bedroom offers a large walk-in closet and en-suite bathroom with a double granite vanity, walk-in shower, and a separate soaking tub.Enjoy a fully fenced backyard and plenty of space for everyday living and entertaining. Don't miss your opportunity to make 311 Ollivander Lane your next home! Disclaimer: CMLS has not reviewed and, therefore, does not endorse vendors who may appear in listings. Disclaimer: CMLS has not reviewed and, therefore, does not endorse vendors who may appear in listings.
- Listing Status:
- Active
- Date Added:
- September 17, 2026
- Data Last Updated:
- September 22, 2026 at 12:42PM
- Listing Office:
- Keller Williams Realty : 803-772-5858
- Listing Agent:
- Caroline Salerno :
- MLS ID:
- 643224

- General: VinylSprinklerGutters - Full
- Style: Traditional
- General: 2Slab
- Road/Access: Paved
- HOA Amenities: Common Area MaintenanceAssoc Fee Includes PoolSidewalk MaintenanceStreet Light Maintenance545.0Yearly
- School District: Richland Two
- County: Richland
- Fencing: Privacy FenceWood
- Water: Public
- Sewer: Public
This listing courtesy of Caroline Salerno , Keller Williams Realty
Monthly Payment
- Principal & Interest $
- Property Taxes $
- Home Insurance $
- VA Funding Fee $