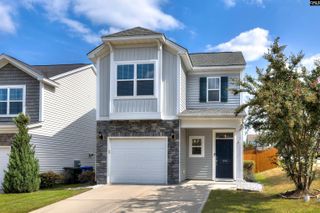
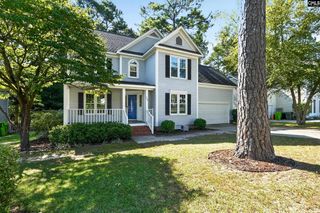
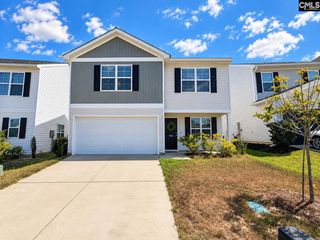
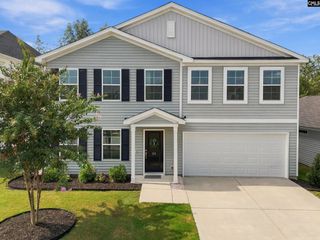
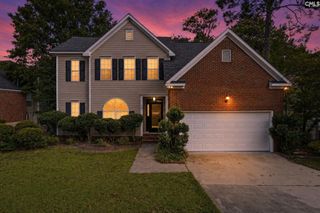
585 Ludlow Lane, Columbia, SC 29229
- 4 beds |
- 3 baths |
- 1,975 sqft
 Single-Family Home
  Built in 2023
  5,663sqft lot
 2 car garage
  $157/sqft
  Listed 13 days ago
Property Description
Step inside this beautifully maintained Ashcroft home and discover a layout designed for comfort, convenience, and flexibility. Built in 2023, this 4-bedroom, 3-full-bath home features approximately 1,975 square feet of thoughtfully designed living space in Northeast Columbia.The open-concept main level features a spacious kitchen with quartz countertops, a deep farmhouse sink, modern cabinetry, smart appliances, and a large center island that flows easily into the main living and dining areas. The main-level primary suite provides a private retreat, while a second bedroom and full bath on the first floor create an ideal option for guests, a home office, or multigenerational living. A custom built-in pet retreat on the first floor is a charming and functional feature designed with your four-legged family member in mind.Upstairs, two additional bedrooms and a full bath provide comfortable separation and flexible space for family, hobbies, or work-from-home needs. Luxury vinyl plank flooring, smart-home features, a 2-car garage, and a low-maintenance lot add to the home’s everyday appeal.Ashcroft residents enjoy access to a pool, clubhouse, playground, firepit, and hammock garden. Conveniently located near Clemson Road shopping and dining, I-20, Fort Jackson, and downtown Columbia, this home brings together the space, location, and community lifestyle today’s buyer is looking for. Disclaimer: CMLS has not reviewed and, therefore, does not endorse vendors who may appear in listings.
- Listing Status:
- Active
- Date Added:
- September 9, 2026
- Data Last Updated:
- September 22, 2026 at 12:42PM
- Listing Office:
- Keller Williams Preferred : 803-602-6500
- Listing Agent:
- Taquoia Beals :
- MLS ID:
- 642684

- General: Vinyl
- Style: Traditional
- Parking: Parking spaces: 4
- General: 1Slab
- Road/Access: Paved
- HOA Amenities: 315.0Quarterly
- School District: Richland Two
- County: Richland
- Fencing: Privacy FenceRear Only Wood
- Water: Public
- Sewer: Public
This listing courtesy of Taquoia Beals , Keller Williams Preferred
Monthly Payment
- Principal & Interest $
- Property Taxes $
- Home Insurance $
- VA Funding Fee $

 New - 2 days ago