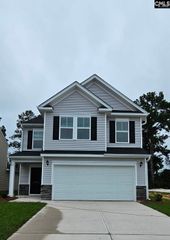
639 N Long Star Way, Elgin, SC 29045
- 3 beds |
- 3 baths |
- 2,000 sqft
 Single-Family Home
  Built in 2023
  8,712sqft lot
 2 car garage
  $137/sqft
  Listed 6 days ago
Property Description
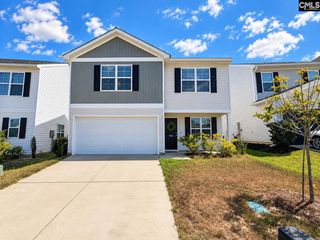
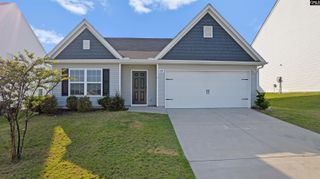
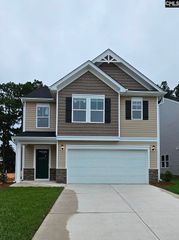
***OPEN HOUSE, SATURDAY SEPTEMBER 26, FROM 11:00AM - 2:00PM*** Welcome to 639 N Long Star Way, a beautifully maintained 2023-built home in the desirable Ellington community of Elgin! Situated on a spacious corner lot, this 3-bedroom, 2.5-bath Kershaw floor plan offers approximately 2,000 square feet of thoughtfully designed living space with an open-concept layout that is perfect for everyday living and entertaining. The main level features a welcoming flow between the living, dining, and kitchen areas, with granite countertops and stainless-steel appliances adding both style and functionality. Upstairs, you’ll find three bedrooms along with a versatile flex space that can easily serve as a home office, media room, playroom, or additional living space. Step outside to enjoy the covered back porch overlooking the privacy-fenced backyard an ideal spot for relaxing or entertaining. As part of a pool community and conveniently located within Richland Two schools, this home offers the combination of modern construction, functional living space, and community amenities that today’s buyers are looking for. With a 2-car garage and no need to wait for new construction, this move-in-ready home is ready for its next owner. Don’t miss your opportunity to make 639 N Long Star Way your new home—schedule your private showing today! Disclaimer: CMLS has not reviewed and, therefore, does not endorse vendors who may appear in listings.
- Listing Status:
- Active
- Date Added:
- September 16, 2026
- Data Last Updated:
- September 22, 2026 at 12:42PM
- Listing Office:
- Epique Realty : 864-770-5243
- Listing Agent:
- Roderick Fluellen :
- MLS ID:
- 643137

- General: Vinyl
- Style: Bi-level
- General: 2Slab
- Road/Access: Paved
- HOA Amenities: Common Area MaintenanceAssoc Fee Includes PoolSidewalk MaintenanceStreet Light MaintenanceGreen Areas525.0Yearly
- School District: Richland Two
- County: Richland
- Fencing: Rear Only Wood
- Water: Public
- Sewer: Public
This listing courtesy of Roderick Fluellen , Epique Realty
Monthly Payment
- Principal & Interest $
- Property Taxes $
- Home Insurance $
- VA Funding Fee $

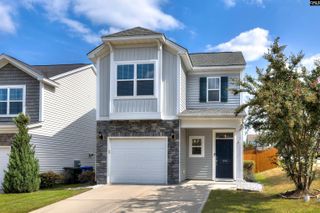
 New - 3 days ago