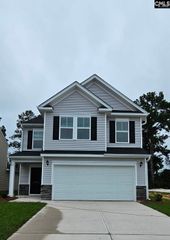
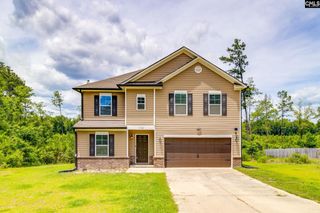
3105 Hallsdale Drive, Elgin, SC 29045
- 4 beds |
- 3 baths |
- 2,405 sqft
 Single-Family Home
  Built in 2026
  5,227sqft lot
 2 car garage
  $134/sqft
  Listed 19 days ago
Property Description
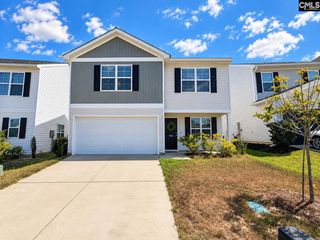
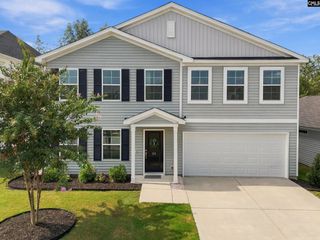
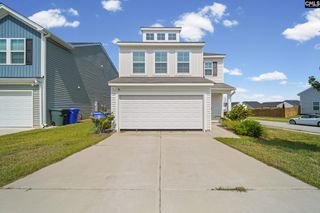
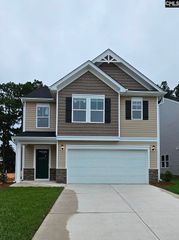
This home qualifies for up to $10,000 in closing costs with Silverton Mortgage/MGC. This home is targeting an early November completion. Featuring resort style amenities with cabana, pool with wading area, lazy river and sidewalks on each side of the street. The Monroe is a wonderful four-bedroom, two-and one-half bathroom home with the primary suite on the main level. Enter from your front porch to an inviting eat-in area. The kitchen is thoughtfully designed with Miami Vena quartz countertops, Birch Burlap cabinetry with accent crown molding above, and a stainless-steel gas cooktop. Enjoy summer evenings with a fully sodded yard with all around sprinkler system, a covered patio with a ceiling fan too! The primary suite has a vaulted ceiling, separate tub and tile shower, dual sinks, and private water closet. Leading upstairs, you'll love the wood tread staircase, three additional, great size bedrooms share a full bathroom with dual sinks, and a spacious loft is perfect for gathering with your loved ones. The Monroe plan is waiting for you to call Ellington home! Disclaimer: CMLS has not reviewed and, therefore, does not endorse vendors who may appear in listings.
- Listing Status:
- Active
- Date Added:
- September 3, 2026
- Data Last Updated:
- September 22, 2026 at 12:42PM
- Listing Office:
- Clayton Properties Group Inc : 803-749-9000
- Listing Agent:
- Lorraine Weber :
- MLS ID:
- 642304

- General: VinylPatioSprinklerFront Porch - CoveredBack Porch - Covered
- Style: Traditional
- General: 2Slab
- Road/Access: Paved
- HOA Amenities: Common Area MaintenanceAssoc Fee Includes PoolSidewalk MaintenanceGreen Areas525.0Yearly
- School District: Richland Two
- County: Richland
- Water: Public
- Sewer: Public
This listing courtesy of Lorraine Weber , Clayton Properties Group Inc
Monthly Payment
- Principal & Interest $
- Property Taxes $
- Home Insurance $
- VA Funding Fee $