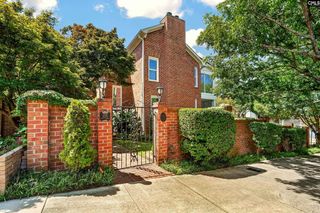
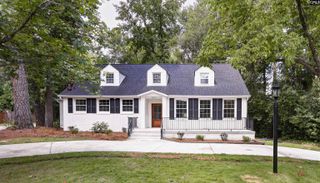
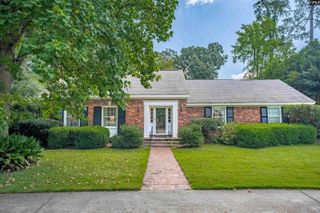
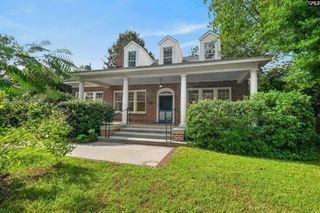
4862 Kilbourne Road, Columbia, SC 29206
- 3 beds |
- 3 baths |
- 2,443 sqft
 Single-Family Home
  Built in 1950
  0.35acre lot
 —— car garage
  $321/sqft
  Listed 28 days ago
Property Description
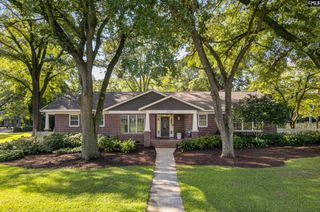
Great opportunity to own an entirely updated one level all brick home in Lake Katherine! The well landscaped corner lot provides for easy access to oversized off street parking with a location super convenient to everything; bike to Whole Foods, walk your children to Brennen Elementary, jump on I-77 at Fort Jackson or minutes from downtown. The well thought landscape design sets off the curb appeal plus a Red Maple with lights above rear cozy patio. The detached double door storage is hidden and easily also used as a workshop. Two separate living areas allow for diversity in this open most desirable floorplan including a dream kitchen with a beverage service center, coffee station, rear drop zone entry and tremendous utility room. This king-sized primary suite has a sitting area and its own full bathroom with double sized floor-to-ceiling tiled & glassed shower. Both guest bedrooms are well proportioned with options for your belongings and each with good wall space. The hall full bathroom has ample room for dressing and also accessible to one of the guest bedrooms. There is an abundance of storage throughout, wide open hallways and gracious closet space with really nice sized rooms - each naturally lit due to all of the windows. Of course, there is no homeowner's association or dues of any kind. These neighbors are well known for being a tightly knit group and welcome you to the neighborhood !! Disclaimer: CMLS has not reviewed and, therefore, does not endorse vendors who may appear in listings.
- Listing Status:
- Active
- Date Added:
- August 25, 2026
- Data Last Updated:
- September 22, 2026 at 4:51PM
- Listing Office:
- Coldwell Banker Realty : 803-799-8035
- Listing Agent:
- Vince DiMaria :
- MLS ID:
- 641580

- General: Brick-All Sides-AbvFoundPatioShedFront Porch - CoveredBack Porch - CoveredBack Porch - Uncovered
- Style: Traditional
- Parking: Parking spaces: 3
- General: 1Crawl Space
- Road/Access: Paved
- HOA Amenities: 0.0
- School District: Richland One
- County: Richland
- Fencing: PartialRear Only OtherRear Only Wood
- Water: Public
- Sewer: Public
This listing courtesy of Vince DiMaria , Coldwell Banker Realty
Monthly Payment
- Principal & Interest $
- Property Taxes $
- Home Insurance $
- VA Funding Fee $