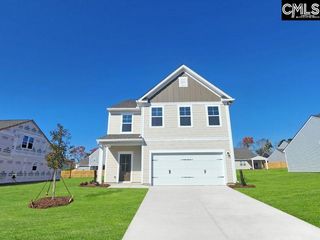
531 Brookshire Drive, Columbia, SC 29210
- 4 beds |
- 3 baths |
- 2,828 sqft
 Single-Family Home
 Built in 1976
 0.41acre lot
 2 car garage
 $133/sqft
 Listed 1 month ago
Property Description
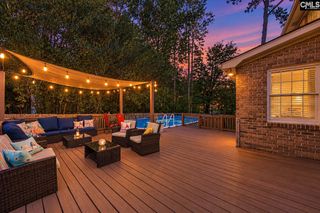
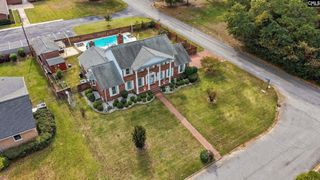
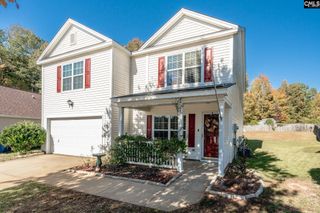
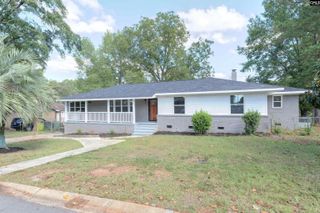
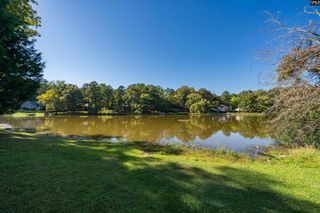
Welcome to 531 Brookshire Drive, a fully renovated 4-bedroom, 2.5-bath home in the established Whitehall neighborhood of Columbia. Updated from top to bottom, this home pairs classic character with the modern finishes today's buyers are looking for. Inside, a mix of hardwood floors and luxury vinyl plank flows through the main living spaces. A fireplace framed by built-ins anchors the living room and makes it a warm place to relax or entertain. The eat-in kitchen has new cabinetry, granite countertops, and plenty of room for a dining table. Each bathroom has new vanities, and the upstairs shared bath has a refinished tub. New electrical and plumbing fixtures throughout give the home a clean, cohesive look. The big-ticket items are already done: a 2026 roof and new ductwork mean less to worry about. Step outside to the screened-in porch, a great spot for morning coffee or quiet evenings, overlooking a large backyard with room to garden, gather, or unwind. It's close to shopping, dining, and major roadways, and it's move-in ready. Schedule your private showing today! Disclaimer: CMLS has not reviewed and, therefore, does not endorse vendors who may appear in listings.
- Listing Status:
- Active
- Date Added:
- October 2, 2026
- Data Last Updated:
- November 9, 2026 at 8:51PM
- Listing Office:
- The Art of RE at eXp Realty : 888-440-2798
- Listing Agent:
- Alexia Moreno :
- MLS ID:
- 644316

- General: Fiber Cement-Hardy PlankWoodGutters - PartialFront Porch - CoveredBack Porch - Screened
- Style: Traditional
- Parking: Parking spaces: 4
- General: 2Crawl Space
- Road/Access: Paved
- School District: Lexington/Richland Five
- County: Lexington
- Fencing: Chain Link
- Water: Public
- Sewer: Public
This listing courtesy of Alexia Moreno , The Art of RE at eXp Realty
Monthly Payment
- Principal & Interest $
- Property Taxes $
- Home Insurance $
- VA Funding Fee $