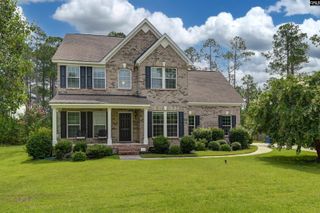
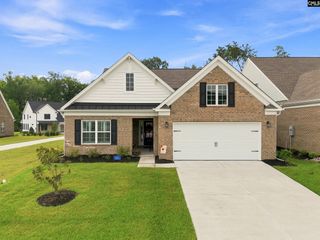
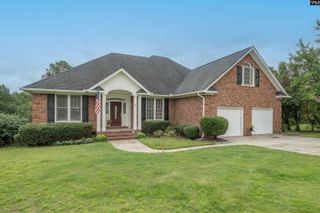
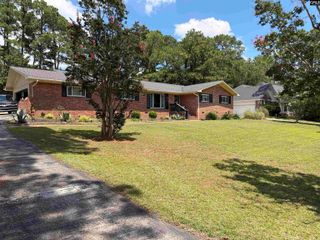
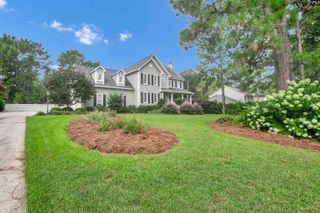
66 Mallet Hill Court, Columbia, SC 29223
- 3 beds |
- 3 baths |
- 2,838 sqft
 Single-Family Home
  Built in 1982
  9,583sqft lot
 —— car garage
  $150/sqft
  Listed 10 days ago
Property Description
If you are in the market for an Elegant, Affordable home, in a Golf Course setting then 66 Mallet Hill Ct is the PERFECT choice. Outstanding Curb Appeal is just the start! As you enter the home you will find a Gorgeous and Spacious Foyer to greet family and friends. The cozy Formal Living Room would also make an excellent Office Space or Music Room, and the Beautiful Formal Dining Room is an ideal spot for Hosting Holiday Dinners. Huge Chef's kitchen w/Granite Counter Tops, Stainless Appliances (Fridge conveys), an abundance of Cabinet space, a Breakfast Nook, Pantry, overlooking the Great Room with Gas Log Fireplace makes for lots of elbow room and easy entertaining. First Floor Primary Suite with Spa Like Ensuite and Walk-in Closet is primo! Hardwood Floors throughout main level with Tile in the Kitchen and Bathrooms. Upstairs you will find two VERY Roomy Bedrooms w/excellent closet space, a shared Bathroom, and a flex space off Bedroom 2. There is also an additional small multi-use room on the 2nd floor that makes for a great climate-controlled storage area/sewing room/reading room, etc. Last but certainly not least there is a very nice Sunroom, with Built-ins, that overlooks the Backyard and #8 fairway of the Wildewood Golf Course. Numerous Updates throughout the home, including new Duct Work! 66 Mallet Hill is a convenient locale just minutes from I-20, Ft, Jackson, Shopping, Dining, Don't miss this opportunity, showings are by Appointment Only. Sq Footage per Appraisal. HOA dues include use of the Country Club Swimming Pool. Memberships are available for Golf & Tennis. Disclaimer: CMLS has not reviewed and, therefore, does not endorse vendors who may appear in listings.
- Listing Status:
- Active
- Date Added:
- July 31, 2026
- Data Last Updated:
- August 10, 2026 at 4:58PM
- Listing Office:
- Coldwell Banker Realty : 803-799-8035
- Listing Agent:
- Janice Dinkel :
- MLS ID:
- 639841

- General: Fiber Cement-Hardy PlankWood Fiber-MasoniteDeck
- Style: Cape Cod
- General: 2Crawl Space
- Road/Access: Paved
- HOA Amenities: Common Area Maintenance980.0Yearly
- School District: Richland Two
- County: Richland
- Water: Public
- Sewer: Public
This listing courtesy of Janice Dinkel , Coldwell Banker Realty
Monthly Payment
- Principal & Interest $
- Property Taxes $
- Home Insurance $
- VA Funding Fee $

 New - 2 days ago