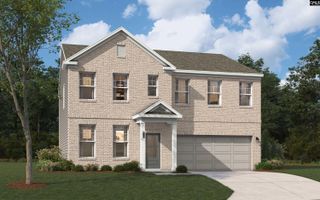
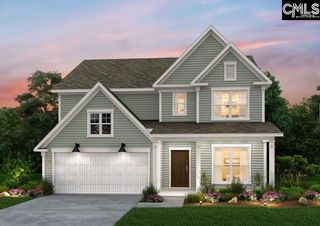
933 Centennial Drive, Columbia, SC 29229
- 5 beds |
- 5 baths |
- 2,814 sqft
 Single-Family Home
  Built in 2017
  9,148sqft lot
 2 car garage
  $135/sqft
  Listed 11 days ago
Property Description
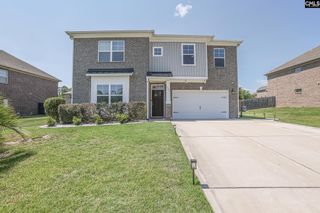
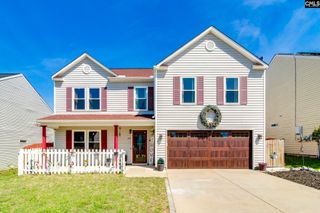
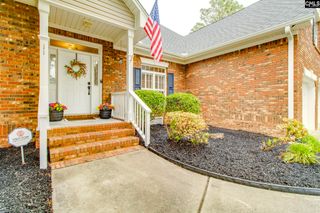
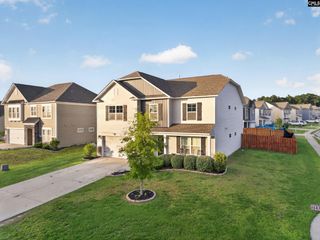
Welcome to this beautifully maintained 5-bedroom, 4.5-bath home in the desirable Lake Carolina – Elliott Lake community. Built in 2017, this two-story residence features 2,814 square feet of thoughtfully designed living space, blending comfort, functionality, and room to grow.Step inside to discover a versatile floor plan with formal living and dining rooms, plus a spacious family room anchored by a cozy gas log fireplace. The well-appointed kitchen is designed for everyday living and entertaining, featuring granite countertops, a tiled backsplash, stained cabinetry, a center island with bar seating, pantry, eat-in dining area, and stainless appliances, including a built-in microwave, dishwasher, disposal, and tankless water heater.The private primary suite provides a relaxing retreat with a walk-in closet, double vanity, garden tub, separate shower, and private water closet. Four additional bedrooms give you the flexibility to create guest rooms, a home office, playroom, or hobby space.Enjoy outdoor living from the covered front porch, spacious deck, fenced backyard—ideal for entertaining, gardening, or simply unwinding. Additional highlights include a two-car attached garage, paved driveway, and community amenities through the HOA.Conveniently located near shopping, dining, parks, and top-rated schools, this move-in-ready home combines generous living space with everyday convenience. Schedule your private showing today! Disclaimer: CMLS has not reviewed and, therefore, does not endorse vendors who may appear in listings.
- Listing Status:
- Active
- Date Added:
- July 30, 2026
- Data Last Updated:
- August 10, 2026 at 4:58PM
- Listing Office:
- Keller Williams The Downing Group : tj@thedowningteam.com
- Listing Agent:
- TJ Downing :
- MLS ID:
- 639725

- General: Brick-Partial-AbvFoundVinylSprinklerGutters - FullFront Porch - Covered
- Style: Traditional
- General: 2Slab
- Road/Access: Paved
- HOA Amenities: Common Area Maintenance675.0Yearly
- School District: Richland Two
- County: Richland
- Fencing: Privacy Fence
- Water: Public
- Sewer: Public
This listing courtesy of TJ Downing , Keller Williams The Downing Group
Monthly Payment
- Principal & Interest $
- Property Taxes $
- Home Insurance $
- VA Funding Fee $