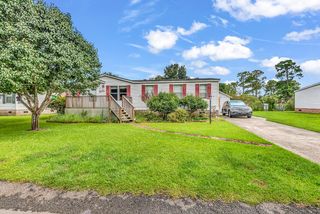
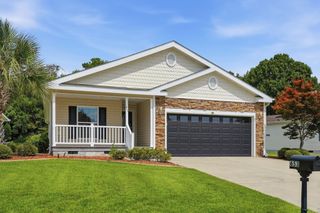
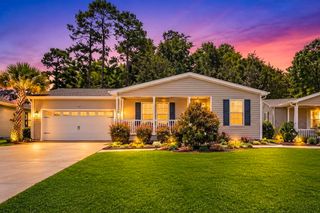
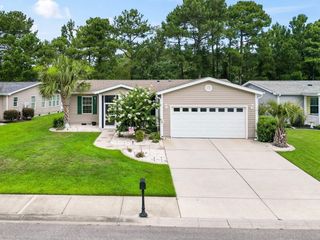
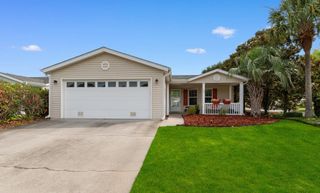
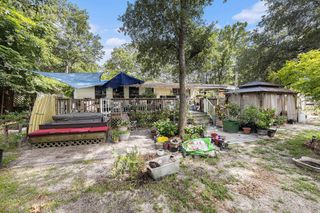
1004 Greencrest Ct., Conway, SC 29526
- 3 beds |
- 2 baths |
- 1,638 sqft
 Manufactured Home
  Built in 2017
  —— sqft lot
  2 car garage
  $143/sqft
  Listed 20 days ago
Property Description
Welcome to 1004 Greencrest Ct, located in the highly sought-after 55+ gated community of Lakeside Crossing. Tucked away on a quiet cul-de-sac, this well-maintained one-owner Pebble Beach floor plan offers the perfect blend of comfort, convenience and an active lifestyle. Inside, you’ll find 3 bedrooms, 2 bathrooms and an inviting open concept layout. The spacious kitchen features a large island overlooking the living and dining area, creating a seamless flow throughout the home. The oversized primary suite offers a peaceful retreat with a generous walk-in closet and private bath. Enjoy your morning coffee on the charming front porch or unwind in the screened-in back porch, providing perfect spaces to relax and enjoy the outdoors. Life at Lakeside Crossing is all about the lifestyle. Residents enjoy resort-style amenities with planned activities offered daily, including indoor and outdoor pools, hot tubs, a fitness center, tennis and pickleball courts, walking trails, a putting green, fire pits and a beautiful clubhouse featuring a party room, craft room, library and billiards room. You’ll also enjoy scenic ponds for catch and release fishing and paddle boating. This home is also conveniently located just minutes from shopping, restaurants, golf and the beach, giving you the ideal combination of peaceful living and easy access to everything the Grand Strand has to offer!
- Listing Status:
- Active
- Date Added:
- July 21, 2026
- Data Last Updated:
- August 10, 2026 at 10:17PM
- Listing Office:
- BHHS Myrtle Beach Real Estate : 843-449-9444
- Contact:
- Cell: 843-516-2797
- MLS ID:
- 2618192

- Style: Mobile Home
- Pool: CommunityIndoorOutdoor Pool
- Parking: AttachedGarageTwo Car GarageParking spaces: 4
- General: Modular/PrefabVinyl SidingOneCrawlspace
- HOA Amenities: ClubhouseGatedOwner Allowed Golf CartOwner Allowed MotorcycleOtherPet RestrictionsSecurityTennis Court(s)Common AreasMaintenance GroundsPool(s)Recreation FacilitiesTrash0.0Monthly
- Originating MLS: CCAR_CCAR
- County: Horry
- Zoning: PUD40005030044
- Utilities: Cable AvailableElectricity AvailablePhone AvailableSewer AvailableUnderground UtilitiesWater Available
- Water: Public
- Source: CCAR_CCAR
This listing courtesy of BHHS Myrtle Beach Real Estate
Monthly Payment
- Principal & Interest $
- Property Taxes $
- Home Insurance $
- VA Funding Fee $