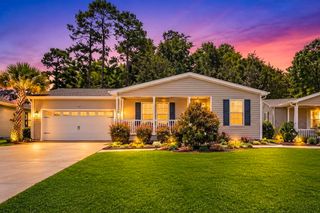
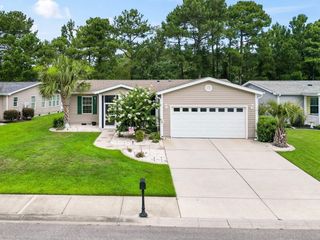
158 Lakeside Crossing Dr., Conway, SC 29526
- 3 beds |
- 2 baths |
- 1,573 sqft
 Manufactured Home
  Built in 2006
  —— sqft lot
  2 car garage
  $143/sqft
  Listed 1 month ago
Property Description
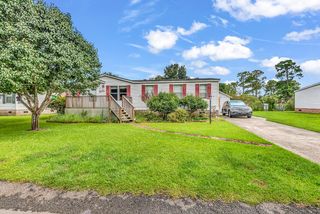
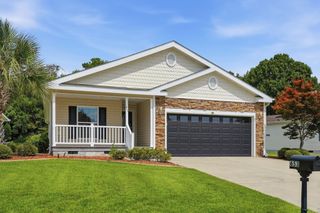
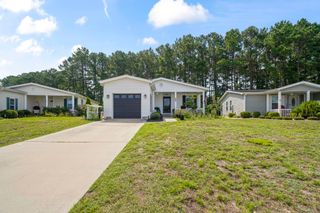
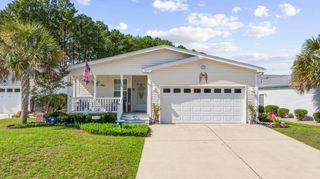
Welcome to 158 Lakeside Crossing, where peaceful lake views, handicap-accessible features, and an active 55+ lifestyle come together in one beautifully maintained home. Perfectly situated on a corner lot just a short stroll from the clubhouse, this 3-bedroom, 2-bath home offers the comfort and convenience you've been looking for. Step inside to an open, inviting floor plan with large sliding glass doors that fill the living space with natural light and frame relaxing views of the lake. The kitchen is designed for both everyday living and entertaining, featuring stainless steel appliances, plenty of cabinet and counter space, a pantry, breakfast bar, work island and everything you need to host family and friends. The spacious primary suite is a true retreat with its own sitting area, walk-in closet, and private bath complete with dual sinks, a walk-in shower, and a soaking tub. A flexible office can easily serve as a third bedroom, hobby room, or guest space. Designed for handicap accessibility, the home features wider doorways and a roll-in shower in the guest bath, a making everyday living more comfortable and convenient. Enjoy your morning coffee on the welcoming front porch or unwind in the screened back porch overlooking the lake. The adjoining patio offers even more space to relax or entertain while taking in the peaceful water views. Living in Lakeside Crossing means enjoying resort-style amenities, including indoor and outdoor pools, tennis and pickleball courts, a fitness center, library, billiards room, and a vibrant clubhouse filled with activities and opportunities to connect with neighbors. This is more than a home---it's the lifestyle you've been waiting for.
- Listing Status:
- Active
- Date Added:
- June 29, 2026
- Data Last Updated:
- August 10, 2026 at 9:17PM
- Listing Office:
- Century 21 Barefoot Realty : 843-390-2121
- MLS ID:
- 2616395

- General: Handicap AccessiblePorchPatio
- Style: Mobile Home
- Pool: CommunityIndoorOutdoor Pool
- Parking: AttachedGarageTwo Car GarageGarage Door OpenerParking spaces: 4
- General: Vinyl SidingOneCrawlspace
- HOA Amenities: ClubhouseGatedTennis Court(s)Common AreasPool(s)Recreation FacilitiesTrash0.0Monthly
- Originating MLS: CCAR_CCAR
- County: Horry
- Zoning: PUD40005030098
- Utilities: Cable AvailableElectricity AvailablePhone AvailableSewer AvailableWater Available
- Water: Public
- Source: CCAR_CCAR
This listing courtesy of Century 21 Barefoot Realty
Monthly Payment
- Principal & Interest $
- Property Taxes $
- Home Insurance $
- VA Funding Fee $